This is a carousel with tiles that activate property listing cards. Use the previous and next buttons to navigate.
1/1
$800,000
This is a carousel with tiles that activate property listing cards. Use the previous and next buttons to navigate.
1/1
Property Description
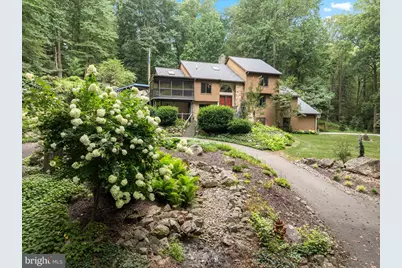
This home has been pre inspected and recent upgrades include a brand-new roof, new gutters, updated carpet, new sliding glass doors, new garage doors, and upgraded appliances-allowing you to move in and enjoy immediately. 41 Lyons Run Road is where modern sophistication and nature converge to create a private sanctuary in the heart of Glenmoore, PA. This architectural gem is a seamless blend of contemporary design and natural beauty, offering serenity, privacy, and thoughtful functionality. As you arrive via a private, winding lane through mature woodlands, you are greeted by curated native and natural landscaping, outlining a striking natural rock formation rising behind the home-an awe-inspiring backdrop that frames both the multi-level wrap-around deck and the bright, open interiors. Step inside to a dramatic split-level foyer, where your journey begins. Head upward to the heart of the home or downward to a thoughtfully designed lower level. Immediately to your right, you'll find three spacious bedrooms, including a flexible space currently used as a home office, as well as a generous laundry room complete with custom storage, built-in drying racks, and folding areas-designed with daily living in mind. Ascend to the next level and discover a private primary suite retreat, featuring an updated en-suite bathroom, abundant closet space, and tranquil views of the surrounding landscape. Continue upward to the main living level, where soaring ceilings and walls of glass create a bright and welcoming ambiance. The open-concept living room, dining room, and kitchen flow effortlessly together, all while overlooking the peaceful wooded backdrop. Whether preparing meals in the upgraded kitchen, dining with loved ones, or gathering by the fireplace, every space invites connection with nature and each other. Off the dining room, step out to a charming screened-in porch-perfect for morning coffee, evening cocktails, or simply soaking in the sounds of the surrounding woodland. The lower level offers even more versatility, with a cozy retreat ideal for unwinding with your favorite book or hosting game day celebrations. Adjacent is a multi-functional room perfect for hobbies, homework, or additional entertaining space, complete with a gas stove for added warmth and ambiance. Outside, this home is made for enjoying every season. A flat, sunlit side yard invites gatherings of all sizes, while a fire pit area is ready for evenings under the stars. Situated on 2.8 acres, this home provides unmatched tranquility while remaining close to the vibrant communities of Chester Springs, Exton, West Chester, King of Prussia, and the Main Line, as well as major highways including RT 100, 202, the PA Turnpike, and the Blue Route. Moments from local favorites like Ludwig's Corner, Limoncello, Brickside Grill, and much more. 41 Lyons Run Road offers the perfect balance of refined living and natural beauty-an invitation to experience life at its most peaceful and inspiring. Note: a few photos of been enhanced using AI to show you what the rooms would like like if you wanted to paint them.
Full Property Details
Full Property Details for 41 Lyons Run Rd
General
- Sold For: $800,000
- Taxes: $11,207 (2025)
- Status: Closed
- Type: Single Family
- Source: BrightMLSPhilly
- MLS ID: PACT2118666
- Added to Site: 79 day(s) ago
Interior
- Number of Rooms: 7
- Rooms/Areas: Primary Bedroom, Bedroom 2, Bedroom 3, Bedroom 1, Bathroom 1, Primary Bathroom, Half Bath
- Interior Features: Bathroom - Walk-In Shower, Breakfast Area, Floor Plan - Open, Kitchen - Eat-In, Primary Bath(s), Wet/Dry Bar, Ceiling Fan(s)
- Fireplace: Yes
- Number of Fireplaces: 1
- Fireplace(s): Stone
- Appliances: Dishwasher, Refrigerator, Oven - Double, Cooktop, Washer, Dryer, Microwave
- Flooring: Carpet, Ceramic Tile, Hardwood, Tile/Brick
Rooms
Bathrooms
- Total Bathrooms: 3
- Full Bathrooms: 2
- Half Bathrooms: 1
- Upper Floor Baths: 1
- Upper - Full Baths: 1
- Main Floor Baths: 1
- Main - Full Baths: 1
- Lower Floor Baths: 1
- Lower - 1/2 Baths: 1
Bedrooms
- Total Bedrooms: 4
- Bedrooms Upper: 1
- Bedrooms Main & Up: 3
Exterior
- Porch/Patio/Deck: Screened, Porch(es)
Parking
- Garage: Yes
- Garage Spaces: 3
- Total Spaces: 3
- Parking Type: Attached Garage
- Garage Description: Garage - Front Entry, Oversized, Inside Access, Garage Door Opener
Location
- Area: East Nantmeal Twp (10324)
- Municipality: EAST NANTMEAL TWP
- County: CHESTER
- Subdivision: EAST NANTMEAL TWP
- Driving Directions: From Fairview, turn onto Lyons Run Road
School Information
- School District: Owen J Roberts
- Elementary School: West Vincent
- Middle School: Owen J Roberts
- High School: Owen J Roberts
Heating & Cooling
- Central air: Yes
- Cooling Type: Central A/C
- Cooling Fuel: Electric
- Heating Type: Forced Air
- Heating Fuel: Oil, Propane - Leased
- Water Heater: Electric
Utilities
- Sewer: On Site Septic
- Water: Well
Structural Information
- Architectural Style: Contemporary
- Structure Type: Detached
- Construction: Frame
- Basement: Yes
- Basement Desc.: Fully Finished, Full
- Foundation: Other
- Roof: Shingle
- Walls/Ceilings: Beamed Ceilings, 9'+ Ceilings, 2 Story Ceilings, High
- Stories Description: Lower 1, Main, Upper 1
- Square Feet: 2,945
- Sq. Ft. Source: Assessor
- Living Area: 2,945 Sq. Ft.
- Finished Above Grnd: 2,945 Sq. Ft.
- Year Built: 1989
- Year Built Source: Assessor
- Property Condition: Excellent, Very Good, Good, Average
Unit Information
Unit 1
- Bathrooms-Lower: 1
Lot Features
- Lot Size (Acres): 2.8
- Lot Size (Sq. Ft.): 121,968
- Lot Size Source: Estimated
- Zoning: R10 RES: 1 FAM
Financial Considerations
- Price Per Sq. Ft.: $263.16
- Tax w/Assessment: $266,680
- Tax Amount: $11,207
- Tax Year: 2025
- Terms: Standard Sale
Disclosures and Reports
- Ownership: Fee Simple
- Inclusions: all appliances are negotiable
Listed by Compass Pennsylvania, LLC, Nicole Marcum Rife
Sold by Moments Real Estate, Janine Michele Truppay

Get Pre-Approved Today
Schools
Schools serving 41 Lyons Run Rd
School District:Owen J. Roberts School District
| Name | Grades | Distance |
|---|---|---|
West Vincent El School 2750 Conestoga Road, Chester Springs, PA 19425 | K-6 | 2.4 mi |
Owen J Roberts Middle School 881 Ridge Road, Pottstown, PA 19465 | 7-8 | 6.1 mi |
Owen J Roberts High School 981 Ridge Road, Pottstown, PA 19465 | 9-12 | 6 mi |
Disclaimer:
School attendance boundaries provided by ATTOM Data Solutions and are for reference only. Contact the school directly to verify enrollment eligibility.
Price & Sales History for 41 Lyons Run Rd
Date
Details
Price
Change
Source
5/15/2026
Sold
$800,000
3.23%
MLS
3/06/2026
Listed
$775,000
—
MLS
Disclaimer: Historical sales information is derived from public records provided by the county offices. Information is not guaranteed and should be independently verified.
41 Lyons Run Road, Glenmoore, PA 19343 (MLS# PACT2118666) is a Single Family property that was sold at $800,000 on May 15, 2026. Want to learn more about 41 Lyons Run Road? Do you have questions about finding other Single Family real estate for sale in Glenmoore? You can browse all Glenmoore real estate or contact a Coldwell Banker agent to request more information.