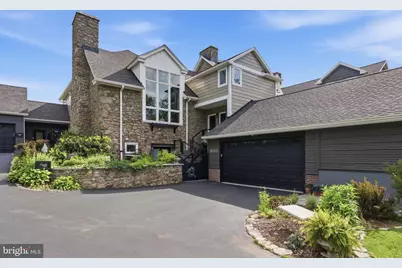
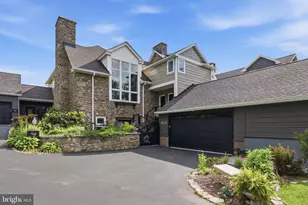
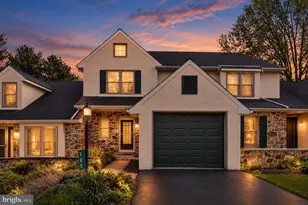
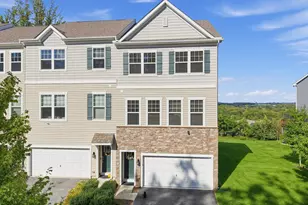
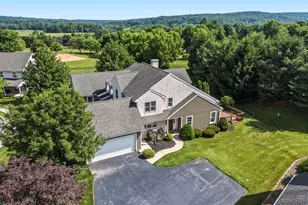
Full Property Details for 421 Greenridge Rd #421
General
- Sold For: $825,000
- HOA FEE: $300/month
- Taxes: $8,497 (2025)
- Status: Closed
- Type: Condo
- Source: BrightMLSPhilly
- MLS ID: PACT2127024
- Added to Site: 123 day(s) ago
Interior
- Fireplace: Yes
- Number of Fireplaces: 1
- Fireplace(s): Stone, Non-Functioning
Rooms
- Total Bathrooms: 4
- Full Bathrooms: 3
- Half Bathrooms: 1
- Upper Floor Baths: 2
- Upper - Full Baths: 2
- Main Floor Baths: 1
- Main - 1/2 Baths: 1
- Lower Floor Baths: 1
- Lower - Full Baths: 1
- Total Bedrooms: 3
- Bedrooms Upper: 2
- Bedrooms Lower: 1
Parking
- Garage: Yes
- Garage Spaces: 2
- Total Spaces: 4
- Parking Type: Attached Garage, Driveway
- Garage Description: Garage - Front Entry
Location
- Area: Upper Uwchlan Twp (10332)
- Municipality: UPPER UWCHLAN TWP
- County: CHESTER
- Subdivision: GREENRIDGE
- Driving Directions: Use Navigation
School Information
- School District: Downingtown Area
Community
- Association: Yes
- Assoc. Name: GREENRIDGE COMMUNITY
- Assoc. Fees Include: Common Area Maintenance, Lawn Maintenance, Snow Removal, Pest Control, Ext Bldg Maint, Other
- Pets Allowed: Yes
- Pets: Cats OK, Dogs OK
Heating & Cooling
- Central air: Yes
- Cooling Type: Central A/C
- Cooling Fuel: Electric
- Heating Type: Baseboard - Electric, Other
- Heating Fuel: Natural Gas
- Water Heater: Electric
Utilities
- Sewer: Public Sewer
- Water: Community
Structural Information
- Architectural Style: Colonial
- Structure Type: Garden 1 - 4 Floors
- Construction: Stone
- Entry Floor Number: 1
- Stories Description: Lower 1, Main, Upper 1
- Square Feet: 2,594
- Sq. Ft. Source: Estimated
- Living Area: 2,594 Sq. Ft.
- Finished Above Grnd: 1,694 Sq. Ft.
- Finished Below Grnd: 900 Sq. Ft.
- Year Built: 1850
- Year Built Source: Assessor
- Property Condition: Excellent
Unit Information
- Bathrooms-Lower: 1
- Bedrooms-Lower: 1
Lot Features
- Lot Size (Acres): 0.11
- Lot Size (Sq. Ft.): 4,666
- Lot Size Source: Assessor
- Zoning: RESIDENTIAL
Financial Considerations
- Price Per Sq. Ft.: $487.01
- Association Fee: $300
- Assoc Fee Freq.: Monthly
- Assessment Year: 2026
- School Tax: $7,115
- City/TownTax: $230
- City/TownTax Freq: Annually
- County Tax: $1,151
- County Tax Freq: Annually
- Tax w/Assessment: $222,980
- Tax Amount: $8,497
- Tax Year: 2025
- Terms: Standard Sale
Disclosures and Reports
- Ownership: Fee Simple
- Exclusions: See Attached Inclusion/Exclusion Doc
- Inclusions: See Attached Inclusion/Exclusion Doc
- Lot Number: 80
Listed by Realty One Group Restore - BlueBell, Adrienne L Stagliano and Realty One Group Restore - Collegeville, Anthony David Stagliano
Sold by Realty One Group Restore - Collegeville, Deborah Kathleen Hagan and Realty One Group Restore - Collegeville, Logan Scott