This is a carousel with tiles that activate property listing cards. Use the previous and next buttons to navigate.
1/1
$825,000
This is a carousel with tiles that activate property listing cards. Use the previous and next buttons to navigate.
1/1
Property Description
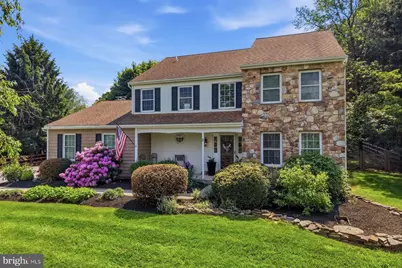
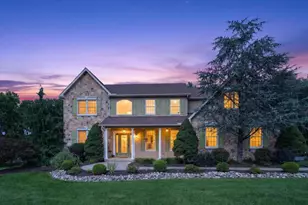
This stunning 4-bedroom 2.5-bath home with side-entry garage and beautiful level lot is a rare offering that seamlessly blends timeless elegance with thoughtful design. From the moment you arrive, the home's exceptional curb appeal sets the tone for everything within. Step through the front door into a gracious foyer where an oversized coat closet and rich European White Oak hardwood flooring create an immediate sense of refinement - flowing effortlessly through the foyer, living room, and dining room in one cohesive, sophisticated sweep. A hallway off the foyer reveals a discreet powder room and a laundry room featuring a marble-topped utility sink and extra cabinetry. Convenient garage access completes this functional space. The sun-drenched living room, positioned at the front of the home, is a showcase of natural light and exquisite woodworking craftsmanship. A room that feels both grand and inviting. The formal dining room is equally impressive, appointed with custom drapery, a charming window seat, and rich crown molding that gives the space an elevated character. Whether hosting intimate dinners or grand celebrations, this room was made for entertaining. At the heart of the home lies a chef's kitchen designed to impress at every turn. striking marble counter tops, custom cabinetry and an elegant herringbone pattern tile floor create a space that is both timeless and sophisticated. A generously sized pantry offers exceptional storage while a collection of stainless-steel appliances blends beauty with functionality. Designed for both effortless entertaining and practical daily living, this kitchen serves as the true centerpiece of the home. Perfectly complementing the kitchen, the adjacent family room provides an inviting setting for relaxed living. Anchored by a classic wood-burning fireplace with a beautifully updated mantel, this space is enhanced by custom built-ins and thoughtfully placed windows that allow plenty of natural sunlight. This beautifully designed room offers an inviting and comfortable retreat. On the second floor, you will find the same level of refined detail found throughout the home. The hall bathroom features gorgeous glass shower tile with a bluetooth speaker system. A luxurious touch that transforms everyday routines into something to look forward to. The primary bedroom offers a spacious layout, soothing neutral palette, and a walk-in- closet. The spa-inspired ensuite is nothing short of extraordinary. Showcasing marble- topped double vanity, designer shower tile, multi-function spa shower heads with Bluetooth enhancement. Adding to the ambiance is a deep luxury soaking tub positioned beneath a perfectly spaced skylight that floods the space with natural light. It is the kind of retreat you will never want to leave. Three additional well-proportioned bedrooms complete the upper level, each offering generous closet space and the same thoughtful attention to detail that defines every corner of this exceptional home. Descending to the large lower level, you will find a space that is as impressive as it is versatile. This finished basement is an entertainer's dream. Featuring luxury vinyl plank flooring, neutral palette, and an oversized gathering area perfectly suited for hosting friends for game day or lively celebrations. A formal office finished with the same care and quality as the rest of the home, offers potential as a private fitness studio or game room. A generous unfinished storage area ensures everything has its place, keeping the living spaces clean and uncluttered. Outside you will discover a spacious level backyard with an oversized Trex deck that extends the entertaining space seamlessly from inside to out. Perfectly situated in the highly sought after Downingtown School District 5 Meadow Creek offers not just a beautiful home, but an exceptional lifestyle in one of the area's most desirable communities. Opportunities like this are rare. Do not miss your chance to make it yours.
Full Property Details
Full Property Details for 5 Meadow Creek Ln
General
- Sold For: $825,000
- Taxes: $8,366 (2026)
- Status: Closed
- Type: Single Family
- Source: BrightMLSPhilly
- MLS ID: PACT2126152
- Added to Site: 51 day(s) ago
Interior
- Number of Rooms: 8
- Rooms/Areas: Living Room, Dining Room, Primary Bedroom, Bedroom 2, Bedroom 3, Kitchen, Family Room, Bedroom 1, Laundry
- Interior Features: Kitchen - Eat-In, Built-Ins, Carpet, Ceiling Fan(s), Crown Moldings, Family Room Off Kitchen, Formal/Separate Dining Room, Kitchen - Island, Pantry, Primary Bath(s), Skylight(s), Walk-in Closet(s), Wood Floors
- Fireplace: Yes
- Number of Fireplaces: 1
- Fireplace(s): Wood
- Flooring: Fully Carpeted, Hardwood, Luxury Vinyl Plank
Rooms
Bathrooms
- Total Bathrooms: 3
- Full Bathrooms: 2
- Half Bathrooms: 1
- Upper Floor Baths: 2
- Upper - Full Baths: 2
- Main Floor Baths: 1
- Main - 1/2 Baths: 1
Bedrooms
- Total Bedrooms: 4
- Bedrooms Upper: 4
Exterior
- Porch/Patio/Deck: Deck(s)
Parking
- Garage: Yes
- Garage Spaces: 2
- Total Spaces: 2
- Parking Type: Driveway, Attached Garage
- Garage Description: Garage - Side Entry
Location
- Area: Upper Uwchlan Twp (10332)
- Municipality: UPPER UWCHLAN TWP
- County: CHESTER
- Subdivision: HIGH MEADOW
- Cross Streets: Styer
- Driving Directions: GPS -Greenridge Road - Left on Styer Road -Left on Meadow Creek Lane
School Information
- School District: Downingtown Area
Heating & Cooling
- Central air: Yes
- Cooling Type: Central A/C
- Cooling Fuel: Electric
- Heating Type: Heat Pump(s), Heat Pump - Oil BackUp
- Heating Fuel: Electric, Oil
- Water Heater: Electric
Utilities
- Sewer: On Site Septic
- Water: Public
Structural Information
- Architectural Style: Colonial
- Structure Type: Detached
- Construction: Stone, Stucco
- Basement: Yes
- Basement Desc.: Full
- Foundation: Other
- Stories Description: Main, Upper 1
- Square Feet: 3,401
- Sq. Ft. Source: Estimated
- Living Area: 3,401 Sq. Ft.
- Finished Above Grnd: 2,536 Sq. Ft.
- Finished Below Grnd: 865 Sq. Ft.
- Year Built: 1987
- Year Built Source: Assessor
Additional Structures
- Other Structures: Shed
Lot Features
- Lot Size (Acres): 1
- Lot Size (Sq. Ft.): 43,560
- Lot Size Source: Estimated
- Zoning: R2
- Lot Description: Level
Financial Considerations
- Price Per Sq. Ft.: $291.76
- Assessment Year: 2026
- School Tax: $7,006
- City/TownTax: $227
- City/TownTax Freq: Annually
- County Tax: $1,133
- County Tax Freq: Annually
- Tax w/Assessment: $219,560
- Tax Amount: $8,366
- Tax Year: 2026
- Terms: Standard Sale
Disclosures and Reports
- Ownership: Fee Simple
- Exclusions: Bar in basement, refrigerator built into bar, bar stools, outside basketball post and net, all primary bedroom curtains and/or window treatment, two small play structures in backyard
- Inclusions: washer/dryer kitchen refrigerator, window treatments front door camera, play structure in the backyard all in as is condition -working or not working at time of settlement
Listed by Kurfiss Sotheby's International Realty, Charlotte A Pellechia
Sold by Compass Pennsylvania, LLC, Cherylann C Mann

Get Pre-Approved Today
Schools
Schools serving 5 Meadow Creek Ln
School District:Downingtown Area School District
| Name | Grades | Distance |
|---|---|---|
Marsh Creek Sixth Grade Center 489 Dorlan Mill Road, Downingtown, PA 19335 | 6- | 2.7 mi |
Springton Manor El School 400 Fairview Road, Glenmoore, PA 19343 | K-5 | 3.2 mi |
Lionville Middle School 550 West Uwchlan Avenue, Exton, PA 19341 | 7-8 | 4.5 mi |
Downingtown High School East Campus 50 Devon Drive, Exton, PA 19341 | 9-12 | 4.8 mi |
Disclaimer:
School attendance boundaries provided by ATTOM Data Solutions and are for reference only. Contact the school directly to verify enrollment eligibility.
Price & Sales History for 5 Meadow Creek Ln
Date
Details
Price
Change
Source
6/18/2026
Sold
$825,000
11.5%
MLS
5/22/2026
Listed
$739,900
—
MLS
Disclaimer: Historical sales information is derived from public records provided by the county offices. Information is not guaranteed and should be independently verified.
5 Meadow Creek Lane, Glenmoore, PA 19343 (MLS# PACT2126152) is a Single Family property that was sold at $825,000 on June 18, 2026. Want to learn more about 5 Meadow Creek Lane? Do you have questions about finding other Single Family real estate for sale in Glenmoore? You can browse all Glenmoore real estate or contact a Coldwell Banker agent to request more information.