This is a carousel with tiles that activate property listing cards. Use the previous and next buttons to navigate.
1/1
$570,000
This is a carousel with tiles that activate property listing cards. Use the previous and next buttons to navigate.
1/1
Property Description
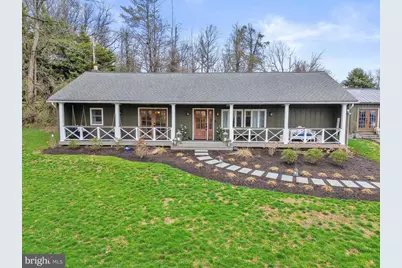
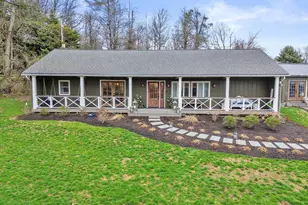
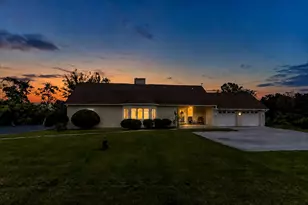
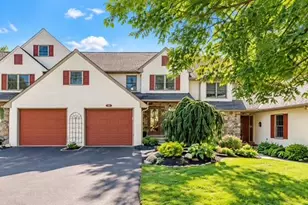
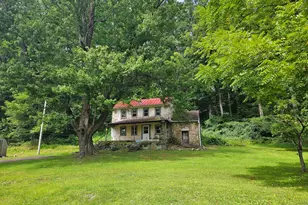
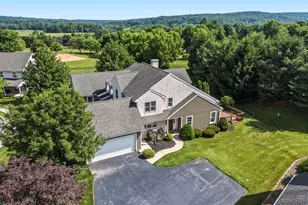
Welcome to this beautifully updated single-family home in the desirable Greenridge community, located in Upper Uwchlan Township and within the highly sought-after Downingtown East School District and STEM Academy. This home offers a peaceful setting while still being conveniently close to shopping, dining, major routes, and Marsh Creek Lake. Thoughtfully renovated, the home features an inviting open living space with exposed beams, updated finishes, and abundant lighting throughout. The kitchen is well-appointed with stainless steel appliances, solid surface countertops, and a spacious dining area with access to the charming front porch-perfect for relaxing at any time of day. The primary suite includes a nicely updated bath with double vanity and a large walk-in shower. Two additional bedrooms share a hall bath, and a main-level laundry and powder room add to the home's convenience. A standout feature of this property is the detached building, offering incredible flexibility for today's lifestyle ideal for a private home office, creative studio, fitness space, or quiet retreat. Set within the unique Greenridge community, this is a rare opportunity to own a single-family home with versatile space in a truly special setting.
Full Property Details
Full Property Details for 521 McGraw Ln
General
- Sold For: $570,000
- Taxes: $5,139 (2025)
- Status: Closed
- Type: Single Family
- Source: BrightMLSPhilly
- MLS ID: PACT2121002
- Added to Site: 52 day(s) ago
Interior
- Rooms/Areas: Dining Room, Primary Bedroom, Bedroom 2, Bedroom 3, Kitchen, Laundry, Bathroom 2, Primary Bathroom, Half Bath
- Interior Features: Attic, Built-Ins, Combination Kitchen/Dining, Dining Area, Entry Level Bedroom, Exposed Beams, Floor Plan - Open, Kitchen - Table Space, Recessed Lighting, Bathroom - Stall Shower
- Appliances: Built-In Range, Dishwasher, Refrigerator, Washer, Dryer
- Flooring: Luxury Vinyl Plank
Rooms
Bathrooms
- Total Bathrooms: 3
- Full Bathrooms: 2
- Half Bathrooms: 1
- Main Floor Baths: 3
- Main - Full Baths: 2
- Main - 1/2 Baths: 1
Bedrooms
- Total Bedrooms: 3
- Bedrooms Main & Up: 3
Exterior
- Exterior Features: Outbuilding(s), Other
- Porch/Patio/Deck: Porch(es)
Parking
- Parking Features: Asphalt Driveway
- Parking Type: Driveway
Location
- Area: Upper Uwchlan Twp (10332)
- Municipality: UPPER UWCHLAN TWP
- County: CHESTER
- Subdivision: GREENRIDGE
- Cross Streets: Greenridge
- Driving Directions: St Andrews Ln turns into Greenridge Rd to left onto McGraw Ln, 1st drive on left.
- Location Details: Suburban
School Information
- School District: Downingtown Area
Heating & Cooling
- Central air: Yes
- Cooling Type: Central A/C
- Cooling Fuel: Electric
- Heating Type: Central, Other
- Heating Fuel: Oil
- Water Heater: Electric
Utilities
- Sewer: Public Sewer
- Water: Public
Structural Information
- Architectural Style: Ranch/Rambler
- Structure Type: Detached
- Construction: Stucco
- Foundation: Other
- Roof: Shingle
- Walls/Ceilings: Dry Wall
- Stories Description: Main
- Square Feet: 1,425
- Sq. Ft. Source: Estimated
- Living Area: 1,425 Sq. Ft.
- Finished Above Grnd: 1,425 Sq. Ft.
- Year Built: 1940
- Year Built Source: Assessor
Additional Structures
- Other Structures: Office/Studio
Lot Features
- Property View: Trees/Woods, Scenic Vista
- Lot Size (Acres): 0.5
- Lot Size (Sq. Ft.): 21,780
- Lot Size Source: Estimated
- Zoning: RS
Financial Considerations
- Price Per Sq. Ft.: $410.53
- Assessment Year: 2025
- School Tax: $4,303
- City/TownTax: $139
- City/TownTax Freq: Annually
- County Tax: $696
- County Tax Freq: Annually
- Tax w/Assessment: $134,860
- Tax Amount: $5,139
- Tax Year: 2025
- Terms: Standard Sale
Disclosures and Reports
- Ownership: Fee Simple
- Lot Number: 78
Listed by Realty One Group Restore - Collegeville, Cynthia Bergen
Sold by Keller Williams Real Estate -Exton, Ryan Gardiner

Get Pre-Approved Today
Schools
Schools serving 521 McGraw Ln
School District:Downingtown Area School District
| Name | Grades | Distance |
|---|---|---|
Springton Manor El School 400 Fairview Road, Glenmoore, PA 19343 | K-5 | 3.1 mi |
Marsh Creek Sixth Grade Center 489 Dorlan Mill Road, Downingtown, PA 19335 | 6- | 3.2 mi |
Lionville Middle School 550 West Uwchlan Avenue, Exton, PA 19341 | 7-8 | 5 mi |
Downingtown High School East Campus 50 Devon Drive, Exton, PA 19341 | 9-12 | 5.3 mi |
Disclaimer:
School attendance boundaries provided by ATTOM Data Solutions and are for reference only. Contact the school directly to verify enrollment eligibility.
Price & Sales History for 521 McGraw Ln
Date
Details
Price
Change
Source
5/20/2026
Sold
$570,000
-2.56%
MLS
4/02/2026
Listed
$585,000
—
MLS
Disclaimer: Historical sales information is derived from public records provided by the county offices. Information is not guaranteed and should be independently verified.
521 McGraw Lane, Glenmoore, PA 19343 (MLS# PACT2121002) is a Single Family property that was sold at $570,000 on May 20, 2026. Want to learn more about 521 McGraw Lane? Do you have questions about finding other Single Family real estate for sale in Glenmoore? You can browse all Glenmoore real estate or contact a Coldwell Banker agent to request more information.