This is a carousel with tiles that activate property listing cards. Use the previous and next buttons to navigate.
1/1
$869,000
This is a carousel with tiles that activate property listing cards. Use the previous and next buttons to navigate.
1/1
Property Description
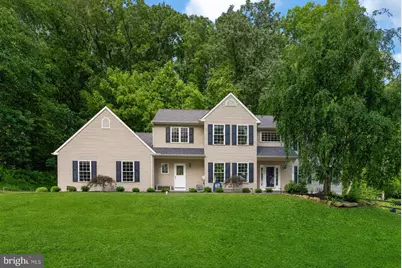
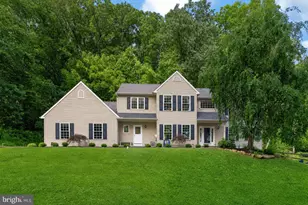
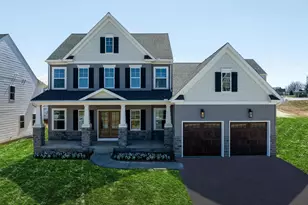
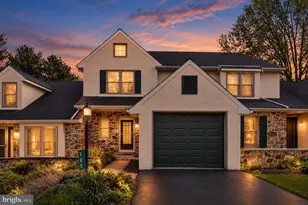
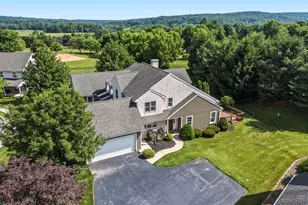
Welcome to this impeccably maintained home in the highly sought-after Downingtown East School District! Enjoy the best of both worlds-the sense of community that comes with neighborhood living combined with the peace and seclusion of a picturesque 1.9-acre homesite surrounded by nature. Step into the impressive two-story foyer and immediately appreciate the rich hardwood flooring that extends through the foyer, formal dining room, living room, and private study. The elegant living and dining rooms are enhanced by crown molding, while 9-foot ceilings throughout the main level create an airy, open atmosphere. The dramatic family room is the heart of the home, showcasing a soaring cathedral ceiling, a cozy gas fireplace, and expansive views of the wooded backdrop. Whether hosting holiday gatherings or relaxing with family, this inviting space is designed for comfortable everyday living. The recently renovated kitchen is sure to impress, featuring crisp white cabinetry, quartz countertops, a stylish tile backsplash, and stainless-steel appliances. Adjacent to the kitchen, the breakfast area opens onto a covered screened porch via sliding glass doors-an ideal spot for morning coffee, outdoor dining, or entertaining friends. Just off the kitchen, you'll find an updated powder room and a laundry room with a convenient exterior entrance. For those who work remotely, the first-floor office offers custom built-in bookshelves and a quiet workspace. Upstairs, the spacious primary suite provides a true retreat, complete with crown molding, a large walk-in closet, and a beautifully remodeled bath featuring a double vanity, tiled flooring, and an oversized shower. Three additional bedrooms, each with generous closet space, along with a hall bath and linen closet, complete the upper level. The fully finished lower level significantly expands the living area and includes brand-new carpeting, a half bath, abundant closet space, and a separate storage room. Outside, enjoy spectacular sunset views from the patio overlooking the expansive backyard-perfect for entertaining, recreation, or simply unwinding on warm summer evenings. Recent improvements include a new roof (April 2026), new carpeting, fresh neutral paint, an updated kitchen, a renovated primary bath, a new basement patio door, a newer stamped concrete front walkway, and many additional upgrades. This move-in-ready home combines thoughtful updates, generous living space, and a truly exceptional setting. Don't miss the opportunity to make this remarkable property your own!
Full Property Details
Full Property Details for 6 Fox Chase
General
- Sold For: $869,000
- Taxes: $11,632 (2026)
- Status: Closed
- Type: Single Family
- Source: BrightMLSPhilly
- MLS ID: PACT2128954
- Added to Site: 63 day(s) ago
Interior
- Rooms/Areas: Living Room, Dining Room, Bedroom 2, Bedroom 3, Bedroom 4, Kitchen, Family Room, Bedroom 1, Laundry, Office, Recreation Room, Bathroom 1, Bathroom 2, Half Bath
- Fireplace: Yes
- Number of Fireplaces: 1
- Fireplace(s): Gas/Propane
Rooms
Bathrooms
- Total Bathrooms: 4
- Full Bathrooms: 2
- Half Bathrooms: 2
- Upper Floor Baths: 2
- Upper - Full Baths: 2
- Main Floor Baths: 1
- Main - 1/2 Baths: 1
- Lower Floor Baths: 1
- Lower - 1/2 Baths: 1
Bedrooms
- Total Bedrooms: 4
- Bedrooms Upper: 4
Parking
- Garage: Yes
- Garage Spaces: 2
- Total Spaces: 2
- Parking Type: Driveway, Attached Garage
- Garage Description: Garage - Side Entry, Inside Access
Location
- Area: Upper Uwchlan Twp (10332)
- Municipality: UPPER UWCHLAN TWP
- County: CHESTER
- Subdivision: CANNON WOODS
- Cross Streets: Rabbit Run Lane
- Driving Directions: Route 100 to Font Road to Greenridge Road to Buck Road, Left on Rabbit Run. Right on Fox Chase. House on left.
School Information
- School District: Downingtown Area
- High School: Downingtown Hs East Campus
Heating & Cooling
- Central air: Yes
- Cooling Type: Central A/C
- Cooling Fuel: Electric
- Heating Type: Forced Air
- Heating Fuel: Propane - Leased
- Water Heater: Propane
Utilities
- Sewer: On Site Septic
- Water: Public
Structural Information
- Architectural Style: Colonial
- Structure Type: Detached
- Construction: Vinyl Siding
- Basement: Yes
- Basement Desc.: Fully Finished, Walkout Level
- Foundation: Permanent, Concrete Perimeter
- Stories Description: Lower 1, Main, Upper 1
- Square Feet: 3,982
- Sq. Ft. Source: Assessor
- Living Area: 3,982 Sq. Ft.
- Finished Above Grnd: 2,882 Sq. Ft.
- Finished Below Grnd: 1,100 Sq. Ft.
- Year Built: 1998
- Year Built Source: Assessor
Unit Information
Unit 1
- Bathrooms-Lower: 1
Lot Features
- Property View: Garden/Lawn, Trees/Woods
- Lot Size (Acres): 1.9
- Lot Size (Sq. Ft.): 82,764
- Lot Size Source: Estimated
- Zoning: RESIDENTIAL
- Lot Description: Backs to Trees, Flag
- Fencing (Description): Split Rail
Financial Considerations
- Price Per Sq. Ft.: $301.53
- School Tax: $9,740
- City/TownTax: $315
- City/TownTax Freq: Annually
- County Tax: $1,576
- County Tax Freq: Annually
- Tax w/Assessment: $305,260
- Tax Amount: $11,632
- Tax Year: 2026
- Terms: Standard Sale
- Tax Total Finished Sq. Ft.: 3982
Disclosures and Reports
- Ownership: Fee Simple
- Exclusions: Light Fixture over Kitchen Table
- Inclusions: Washer, Dryer, Refrigerator, Shed
- Lot Number: 7.88
Listed by Keller Williams Real Estate -Exton, Debbie Hepler
Sold by Real of Pennsylvania, LeeAnn Sullivan

Get Pre-Approved Today
Schools
Schools serving 6 Fox Chase
School District:Downingtown Area School District
| Name | Grades | Distance |
|---|---|---|
Springton Manor El School 400 Fairview Road, Glenmoore, PA 19343 | K-5 | 3.2 mi |
Marsh Creek Sixth Grade Center 489 Dorlan Mill Road, Downingtown, PA 19335 | 6- | 3.5 mi |
Lionville Middle School 550 West Uwchlan Avenue, Exton, PA 19341 | 7-8 | 5.2 mi |
Downingtown High School East Campus 50 Devon Drive, Exton, PA 19341 | 9-12 | 5.6 mi |
Disclaimer:
School attendance boundaries provided by ATTOM Data Solutions and are for reference only. Contact the school directly to verify enrollment eligibility.
Price & Sales History for 6 Fox Chase
Date
Details
Price
Change
Source
8/06/2026
Sold
$869,000
—
MLS
6/25/2026
Listed
$869,000
—
MLS
Disclaimer: Historical sales information is derived from public records provided by the county offices. Information is not guaranteed and should be independently verified.
6 Fox Chase, Glenmoore, PA 19343 (MLS# PACT2128954) is a Single Family property that was sold at $869,000 on August 06, 2026. Want to learn more about 6 Fox Chase? Do you have questions about finding other Single Family real estate for sale in Glenmoore? You can browse all Glenmoore real estate or contact a Coldwell Banker agent to request more information.