This is a carousel with tiles that activate property listing cards. Use the previous and next buttons to navigate.
1/1
$890,000
This is a carousel with tiles that activate property listing cards. Use the previous and next buttons to navigate.
1/1
Property Description
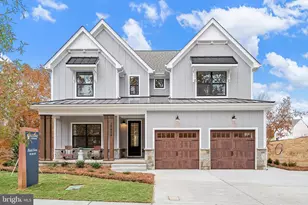
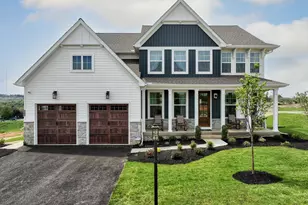
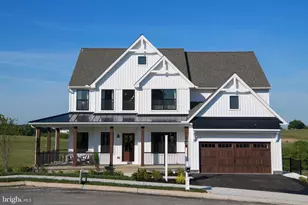
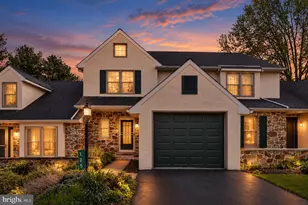
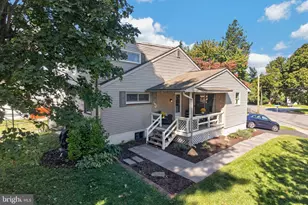
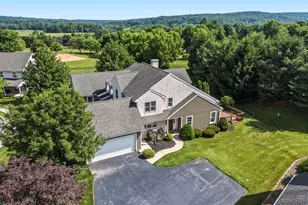
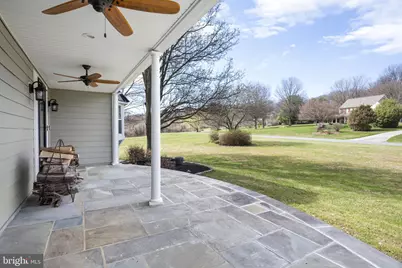
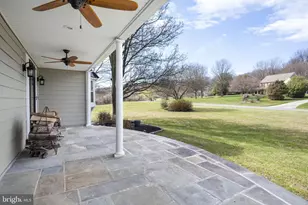
Welcome to 61 Green Pond Lane, where space, privacy, and thoughtful updates come together in one of Glenmoore's most desirable settings. Tucked within a 9-home cul-de-sac with no HOA, this beautifully maintained home offers the perfect blend of community and tranquility, surrounded by scenic views and open space. Some photos have been virtually staged for illustrative purposes only. From the moment you arrive, the expansive covered front porch with slate flooring creates a warm and inviting first impression, ideal for relaxing mornings or unwinding at the end of the day. Inside, the home offers a classic yet functional layout. The open, two-story foyer is flanked by formal living and dining spaces, while the heart of the home unfolds in the spacious kitchen and family room, featuring a wood-burning fireplace with a floor-to-ceiling stone facade and slate hearth. Sliding doors from both the kitchen and family room lead to the expansive updated composite deck, overlooking a large level yard (2.3 acres) with peaceful views of neighboring pastureland and horses just beyond the rear yard. The main level is completed by a convenient half bath, a generously sized laundry room with added storage, and an expanded three-car garage with built-in shelving. On the second floor, you'll find five bedrooms and three full bathrooms, including a spacious primary suite with vaulted ceilings, two walk-in closets and an updated bathroom featuring a soaking tub and walk-in shower. A secondary bedroom with its own en-suite bathroom provides the perfect setup for guests, multi-generational family living, or for an au pair. Three additional bedrooms offer flexibility for a variety of needs. The entire second floor has been freshly painted and features brand new carpet (2026). The finished basement adds even more versatility, ideal for a home office, gym, media room, or play space, while still offering ample storage. Notable updates and features include new carpet on the second floor and majority of the interior freshly painted (2026), updated electric panel (2020), new windows (2009). Major exterior renovations: Hardie Board siding and expansive composite deck (2020), Front porch addition with slate flooring (2009), New roof (2019) with 50-year transferable warranty and new well pump (2022). Located in award-winning Downingtown Area School District, including Downingtown STEM Academy which has been named on US News and World Report's list of "Best US High Schools". Just minutes from Marsh Creek State Park, enjoy easy access to hiking, biking, kayaking, and year-round outdoor recreation; while still being conveniently close to major routes, shopping, and dining. This is a rare opportunity to enjoy space, scenery, and modern updates in one of Chester County's most sought-after areas.
Full Property Details
Full Property Details for 61 Green Pond Ln
General
- Sold For: $890,000
- Taxes: $10,562 (2025)
- Status: Closed
- Type: Single Family
- Source: BrightMLSPhilly
- MLS ID: PACT2121086
- Added to Site: 96 day(s) ago
Interior
- Rooms/Areas: Living Room, Dining Room, Primary Bedroom, Bedroom 2, Bedroom 3, Bedroom 4, Bedroom 5, Kitchen, Family Room, Basement, Foyer, Breakfast Room, Laundry, Primary Bathroom, Full Bath, Half Bath
- Interior Features: Attic, Bathroom - Soaking Tub, Bathroom - Walk-In Shower, Breakfast Area, Combination Kitchen/Dining, Dining Area, Family Room Off Kitchen, Kitchen - Eat-In, Walk-in Closet(s)
- Fireplace: Yes
- Number of Fireplaces: 2
- Fireplace(s): Wood, Stone, Mantel(s)
- Appliances: Dishwasher, Dryer, Freezer, Refrigerator, Range Hood, Washer, Oven/Range - Gas
- Flooring: Carpet, Hardwood, Tile/Brick
Rooms
Bathrooms
- Total Bathrooms: 4
- Full Bathrooms: 3
- Half Bathrooms: 1
- Upper Floor Baths: 3
- Upper - Full Baths: 3
- Main Floor Baths: 1
- Main - 1/2 Baths: 1
Bedrooms
- Total Bedrooms: 5
- Bedrooms Upper: 5
Parking
- Garage: Yes
- Garage Spaces: 3
- Total Spaces: 9
- Parking Features: Paved Driveway
- Parking Type: Attached Garage, Driveway, Off Street, On Street
- Garage Description: Additional Storage Area, Garage - Side Entry, Oversized, Inside Access
Location
- Area: Wallace Twp (10331)
- Municipality: WALLACE TWP
- County: CHESTER
- Subdivision: HIGHSPIRE HILLS
- Cross Streets: Highspire Rd
- Driving Directions: From US-30 W, take the US-322 W exit to Honey Brook/DCCC Campus, turn right onto Corner Ketch Rd, turn left onto PA-282W, turn left onto Highspire Rd, turn right onto Green Pond Ln
- Direction Faces: North
School Information
- School District: Downingtown Area
- Elementary School: Brandywine-Wallace
- Middle School: Downington
- High School: Downingtown Hs West Campus
Heating & Cooling
- Central air: Yes
- Cooling Type: Central A/C
- Cooling Fuel: Other, Electric
- Heating Type: Forced Air
- Heating Fuel: Propane - Owned, Propane - Metered
- Water Heater: Propane
Utilities
- Sewer: On Site Septic
- Water: Private, Well
- Utility Description: Cable TV Available, Electric Available, Propane, Phone Available, Water Available
Structural Information
- Architectural Style: Other, Colonial
- Structure Type: Detached
- Construction: HardiPlank Type
- Basement: Yes
- Basement Desc.: Combination, Full, Improved, Partially Finished, Shelving, Sump Pump, Space For Rooms, Poured Concrete
- Foundation: Brick/Mortar
- Roof: Shingle
- Walls/Ceilings: 2 Story Ceilings, 9'+ Ceilings, Cathedral Ceilings, V
- Stories Description: Main, Upper 1
- Square Feet: 4,193
- Sq. Ft. Source: Estimated
- Living Area: 4,193 Sq. Ft.
- Finished Above Grnd: 3,541 Sq. Ft.
- Finished Below Grnd: 652 Sq. Ft.
- Year Built: 1993
- Year Built Source: Assessor
Lot Features
- Property View: Pasture
- Lot Size (Acres): 2.3
- Lot Size (Sq. Ft.): 100,188
- Lot Size Source: Assessor
- Zoning: RESIDENTIAL
Financial Considerations
- Price Per Sq. Ft.: $254.17
- Assessment Year: 2025
- School Tax: $9,091
- City/TownTax Freq: Annually
- County Tax: $1,471
- County Tax Freq: Annually
- Tax w/Assessment: $284,900
- Tax Amount: $10,562
- Tax Year: 2025
- Terms: Standard Sale
- Tax Total Finished Sq. Ft.: 3541
Disclosures and Reports
- Ownership: Fee Simple
- Inclusions: Washer, Dryer and Kitchen Refrigerator. All in as- is condition.
- Lot Number: 0005.01B0
Get Pre-Approved Today
Schools
Schools serving 61 Green Pond Ln
School District:Downingtown Area School District
| Name | Grades | Distance |
|---|---|---|
Springton Manor El School 400 Fairview Road, Glenmoore, PA 19343 | K-5 | 1.7 mi |
Marsh Creek Sixth Grade Center 489 Dorlan Mill Road, Downingtown, PA 19335 | 6- | 3.3 mi |
Downington Middle School 115 Rock Raymond Road, Downingtown, PA 19335 | 7-8 | 4.4 mi |
Downingtown High School West Campus 445 Manor Avenue, Downingtown, PA 19335 | 9-12 | 4.5 mi |
Disclaimer:
School attendance boundaries provided by ATTOM Data Solutions and are for reference only. Contact the school directly to verify enrollment eligibility.
Price & Sales History for 61 Green Pond Ln
Date
Details
Price
Change
Source
6/04/2026
Sold
$890,000
-1.11%
MLS
5/09/2026
Price Reduced
$900,000
-2.7%
MLS
4/07/2026
Listed
$925,000
—
MLS
Disclaimer: Historical sales information is derived from public records provided by the county offices. Information is not guaranteed and should be independently verified.
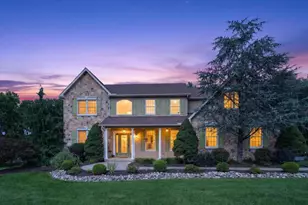
61 Green Pond Lane, Glenmoore, PA 19343 (MLS# PACT2121086) is a Single Family property that was sold at $890,000 on June 04, 2026. This property was sold by Adam Druck Team from our York Office.Want to learn more about 61 Green Pond Lane? Do you have questions about finding other Single Family real estate for sale in Glenmoore? You can browse all Glenmoore real estate or contact a Coldwell Banker agent to request more information.