This is a carousel with tiles that activate property listing cards. Use the previous and next buttons to navigate.
1/1
$490,000
This is a carousel with tiles that activate property listing cards. Use the previous and next buttons to navigate.
1/1
Property Description
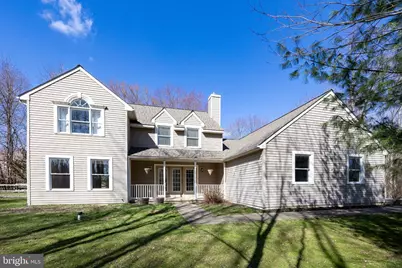
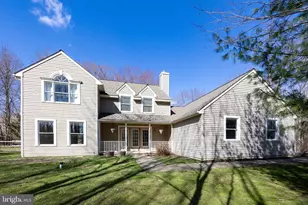
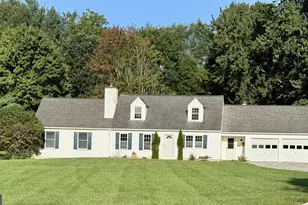
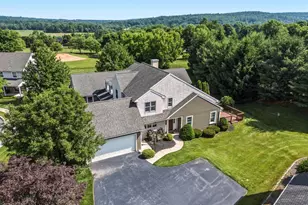
Welcome to 7 Warren Circle situated on a cul-de-sac street and nestled amongst nature's beauty at the end of a long driveway. As you begin your tour of this 4-bedroom 2.5 bath colonial home the inviting front porch and bright foyer with Brazilian hard wood floors welcomes you. The main level amenities include: a large eat- in kitchen with an island gas cooktop, double sink, wall oven & microwave, large pantry with washer dryer hookup, and hardwood floors. An oversized bright & airy family room with 12-foot ceilings and a gas fireplace, formal Living room with crown molding and formal dining room with crown molding and chair rail, French doors seclude the formal living room and dining room from the rest of the house for the more formal occasions. The 2nd level consists of a primary suite with cathedral ceilings, walk-in closet, and full bath with separate tub and shower. 3 additional bedrooms all with more than ample closet space and a hall bath. The full basement with superior walls and an oversized 2 -car garage add to the many features of this home. For additional peace of mind there is a new roof in 2023 and a new heater in 2022. This home offers privacy and convenience schedule your appointment today.
Full Property Details
Full Property Details for 7 Warren Cir
General
- Sold For: $490,000
- Taxes: $7,758 (2025)
- Status: Closed
- Type: Single Family
- Source: BrightMLSPhilly
- MLS ID: PACT2120520
- Added to Site: 107 day(s) ago
Interior
- Number of Rooms: 1
- Rooms/Areas: Living Room, Dining Room, Primary Bedroom, Bedroom 2, Bedroom 3, Kitchen, Family Room, Basement, Bedroom 1, Bathroom 2, Primary Bathroom, Half Bath
- Fireplace: Yes
- Number of Fireplaces: 1
- Fireplace(s): Gas/Propane
- Flooring: Carpet, Ceramic Tile, Engineered Wood, Hardwood, Laminate Plank
Rooms
Bathrooms
- Total Bathrooms: 3
- Full Bathrooms: 2
- Half Bathrooms: 1
- Upper Floor Baths: 2
- Upper - Full Baths: 2
- Main Floor Baths: 1
- Main - 1/2 Baths: 1
Bedrooms
- Total Bedrooms: 4
- Bedrooms Upper: 4
Parking
- Garage: Yes
- Garage Spaces: 2
- Total Spaces: 8
- Parking Features: Asphalt Driveway
- Parking Type: Attached Garage, Driveway
- Garage Description: Garage - Side Entry, Garage Door Opener
Location
- Area: West Brandywine Twp (10329)
- Municipality: WEST BRANDYWINE TWP
- County: CHESTER
- Driving Directions: Use GPS
School Information
- School District: Coatesville Area
Heating & Cooling
- Central air: Yes
- Cooling Type: Central A/C
- Cooling Fuel: Electric
- Heating Type: Forced Air
- Heating Fuel: Propane - Owned
- Water Heater: Propane
Utilities
- Sewer: Public Sewer
- Water: Well
Structural Information
- Architectural Style: Colonial
- Structure Type: Detached
- Construction: Vinyl Siding
- Basement: Yes
- Basement Desc.: Drainage System, Sump Pump, Unfinished, Water Proofing System
- Foundation: Permanent
- Roof: Architectural Shingle
- Walls/Ceilings: Cathedral Ceilings, Vaulted Ceilings, Dry Wall
- Stories Description: Main, Upper 1
- Square Feet: 2,372
- Sq. Ft. Source: Assessor
- Living Area: 2,372 Sq. Ft.
- Finished Above Grnd: 2,372 Sq. Ft.
- Year Built: 2004
- Year Built Source: Estimated
Lot Features
- Lot Size (Acres): 0.61
- Lot Size (Sq. Ft.): 26,572
- Lot Size Source: Estimated
- Zoning: RESIDENTIAL
Financial Considerations
- Price Per Sq. Ft.: $210.79
- Assessment Year: 2025
- School Tax: $6,466
- County Tax: $753
- County Tax Freq: Annually
- Tax w/Assessment: $145,750
- Tax Amount: $7,758
- Tax Year: 2025
- Terms: Standard Sale
- Tax Total Finished Sq. Ft.: 2372
Disclosures and Reports
- Ownership: Fee Simple
- Lot Number: 68
Listed by RE/MAX Professional Realty, Robert Murray
Sold by Berkshire Hathaway HomeServices Homesale Realty, Sandy Collins

Get Pre-Approved Today
Schools
Schools serving 7 Warren Cir
School District:Coatesville Area School District
| Name | Grades | Distance |
|---|---|---|
Reeceville El School 248 Reeceville Road, Coatesville, PA 19320 | K-5 | 3.4 mi |
Scott Middle School 800 Olive Street, Coatesville, PA 19320 | 6- | 5.1 mi |
North Brandywine Middle School 256 Reeceville Rd, Coatesville, PA 19320 | 7-8 | 3.3 mi |
Coatesville Intermediate High School 1425 E Lincoln Highway, Coatesville, PA 19320 | 9-10 | 4.5 mi |
Coatesville Area Senior High School 1445 Lincoln Highway East, Coatesville, PA 19320 | 11-12 | 4.6 mi |
Disclaimer:
School attendance boundaries provided by ATTOM Data Solutions and are for reference only. Contact the school directly to verify enrollment eligibility.
Price & Sales History for 7 Warren Cir
Date
Details
Price
Change
Source
5/19/2026
Sold
$490,000
-2%
MLS
3/27/2026
Listed
$500,000
—
MLS
Disclaimer: Historical sales information is derived from public records provided by the county offices. Information is not guaranteed and should be independently verified.
7 Warren Circle, Glenmoore, PA 19343 (MLS# PACT2120520) is a Single Family property that was sold at $490,000 on May 19, 2026. Want to learn more about 7 Warren Circle? Do you have questions about finding other Single Family real estate for sale in Glenmoore? You can browse all Glenmoore real estate or contact a Coldwell Banker agent to request more information.