
This is a carousel with tiles that activate property listing cards. Use the previous and next buttons to navigate.
1/1
$780,000
This is a carousel with tiles that activate property listing cards. Use the previous and next buttons to navigate.
1/1
Property Description
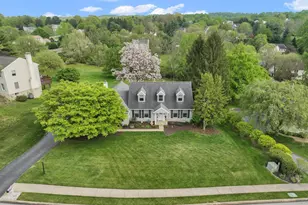
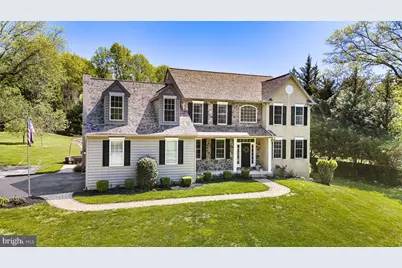
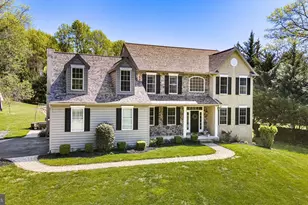
Welcome to this beautiful and serene property, set back along a private driveway and surrounded by nature. Enter this spacious Colonial home through the inviting front porch and walk into a gracious 2- story foyer that sets the tone for the rest of the home. The main level features a large living room highlighted by a cozy pellet stove and accented with large windows. The spacious and formal dining room is ideal for hosting gatherings. Work from home in a generously sized private office. The updated kitchen is a chef's delight, bright with recessed lighting and complete with beautiful Corian Countertops, accented with a complimentary tiled backsplash, a center island featuring a Prep Sink , a Corian built-in Kitchen Sink, Double wall oven, Gas cooktop, Dishwasher, Built-in microwave and Garbage disposal. Just off the kitchen, the warm and inviting 2-story cathedral ceiling family room offers a stunning wall of two beautiful windows on each side of the cozy gas fireplace and two Skylights creating the perfect space for relaxing or entertaining. When it is time to wind down, the adjacent and beautiful approx. 18x12ft Sunroom is the perfect choice to read a book or gather with family. The natural light flows into this room from all surrounding windows-an ideal year-round retreat. Step outside the sliding door to an oasis backyard on to a beautiful paver patio with a fire-pit, where you can unwind and enjoy the peaceful setting with lush surroundings, Fruit Trees (Apple, Fig, etc) and a garden ready for your personal touch. Upstairs, you'll find four well-appointed bedrooms, including a luxurious primary suite featuring a large sitting room or 2nd office and an extra-large walk-in closet. The spacious and bright Primary en-suite bath has a walk-in shower, soaking tub, and linen closet. Three additional generously sized bedrooms share an updated hall bath. The expansive basement with an egress window offers endless possibilities for additional living space, including a potential bedroom, home gym, playroom, or media area, already plumbed for full bath, along with ample storage. There is a spacious two-car heated garage and a second laundry sink for easy cleanup after working in the yard! The lengthy and wide driveway offers plenty of parking for those visiting guests! A few updates: New Roof 2024, New Skylights 2024, New Air Conditioning System 2024 (and lots more..) Ideally located in the Downingtown School District and close to major routes, shopping, dining, parks, and Marsh Creek, this home offers the perfect blend of comfort, space, and tranquility.
Full Property Details
Full Property Details for 960 Little Conestoga Rd
General
- Sold For: $780,000
- Taxes: $8,147 (2026)
- Status: Closed
- Type: Single Family
- Source: BrightMLSPhilly
- MLS ID: PACT2123136
- Added to Site: 79 day(s) ago
Interior
- Number of Rooms: 13
- Rooms/Areas: Living Room, Dining Room, Primary Bedroom, Bedroom 2, Bedroom 3, Bedroom 4, Kitchen, Family Room, Laundry, Office, Primary Bathroom, Full Bath, Half Bath
- Interior Features: Combination Dining/Living, Formal/Separate Dining Room, Stove - Pellet, Kitchen - Gourmet, Kitchen - Island, Kitchen - Table Space, Family Room Off Kitchen, Ceiling Fan(s), Upgraded Countertops, Skylight(s)
- Fireplace: Yes
- Number of Fireplaces: 2
- Fireplace(s): Gas/Propane, Heatilator, Other
- Appliances: Cooktop, Oven - Wall, Oven - Double, Refrigerator, Dishwasher, Disposal, Microwave, Washer, Dryer
- Flooring: Solid Hardwood, Ceramic Tile, Carpet, Luxury Vinyl Tile
Rooms
Bathrooms
- Total Bathrooms: 3
- Full Bathrooms: 2
- Half Bathrooms: 1
- Upper Floor Baths: 2
- Upper - Full Baths: 2
- Main Floor Baths: 1
- Main - 1/2 Baths: 1
Bedrooms
- Total Bedrooms: 4
- Bedrooms Upper: 4
Additional Information
- Security/Safety: Smoke Detector, Carbon Monoxide Detector(s)
Exterior
- Exterior Features: Exterior Lighting, Extensive Hardscape
- Porch/Patio/Deck: Porch(es), Patio(s)
Parking
- Garage: Yes
- Garage Spaces: 2
- Total Spaces: 10
- Parking Features: Asphalt Driveway
- Parking Type: Attached Garage, Driveway
- Garage Description: Garage - Side Entry, Inside Access
Location
- Area: Wallace Twp (10331)
- Municipality: WALLACE TWP
- County: CHESTER
- Driving Directions: Rte 100 N to Left on Park, to right on Little Conestoga Road, approx. 2-3 miles to end of road, to Left on Little Conestoga Rd, continue to stop sign to Right on Little Conestoga Rd to house on right.
- Location Details: Suburban
School Information
- School District: Downingtown Area
- Elementary School: Springton Manor
- Middle School: Downingtown
- High School: Downingtown Hs West Campus
Heating & Cooling
- Central air: Yes
- Cooling Type: Central A/C, Ceiling Fan(s)
- Cooling Fuel: Electric
- Heating Type: Heat Pump - Gas BackUp, Pellet Stove
- Heating Fuel: Propane - Owned
- Water Heater: Propane, Electric
Utilities
- Sewer: On Site Septic
- Water: Well
- Utility Description: Propane
Structural Information
- Architectural Style: Traditional
- Structure Type: Detached
- Construction: Stone, Stucco, Vinyl Siding
- Basement: Yes
- Basement Desc.: Poured Concrete, Windows
- Foundation: Concrete Perimeter
- Roof: Architectural Shingle, Pitched
- Walls/Ceilings: 9'+ Ceilings, 2 Story Ceilings
- Windows: Replacement, Double Pane, Bay/Bow, Skylights
- Stories Description: Main, Upper 1
- Square Feet: 3,350
- Sq. Ft. Source: Assessor
- Living Area: 3,350 Sq. Ft.
- Finished Above Grnd: 3,350 Sq. Ft.
- Year Built: 2004
- Year Built Source: Assessor
- Property Condition: Excellent
Additional Structures
- Other Structures: Garage(s)
Lot Features
- Property View: Garden/Lawn, Trees/Woods
- Lot Size (Acres): 1.51
- Lot Size (Sq. Ft.): 65,688
- Lot Size Source: Assessor
- Zoning: RESIDENTIAL
- Lot Description: Front Yard, Private, Open, Backs to Trees, Landscaping, Rear Yard
Financial Considerations
- Price Per Sq. Ft.: $223.88
- Assessment Year: 2026
- School Tax: $7,012
- City/TownTax Freq: Annually
- County Tax: $1,134
- County Tax Freq: Annually
- Tax w/Assessment: $219,770
- Tax Amount: $8,147
- Tax Year: 2026
- Terms: Standard Sale
- Tax Total Finished Sq. Ft.: 3350
Disclosures and Reports
- Ownership: Fee Simple
- Exclusions: Peonies on the front sides of the garden.
- Inclusions: Kitchen and Garage Refrigerator, Washer, Dryer (all in as-is condition no monetary value.)
- Lot Number: 92.02
Get Pre-Approved Today
Schools
Schools serving 960 Little Conestoga Rd
School District:Downingtown Area School District
| Name | Grades | Distance |
|---|---|---|
Springton Manor El School 400 Fairview Road, Glenmoore, PA 19343 | K-5 | 2.1 mi |
Marsh Creek Sixth Grade Center 489 Dorlan Mill Road, Downingtown, PA 19335 | 6- | 3.1 mi |
Downington Middle School 115 Rock Raymond Road, Downingtown, PA 19335 | 7-8 | 5.3 mi |
Downingtown High School West Campus 445 Manor Avenue, Downingtown, PA 19335 | 9-12 | 5.4 mi |
Disclaimer:
School attendance boundaries provided by ATTOM Data Solutions and are for reference only. Contact the school directly to verify enrollment eligibility.
Price & Sales History for 960 Little Conestoga Rd
Date
Details
Price
Change
Source
6/26/2026
Sold
$780,000
4%
MLS
4/24/2026
Listed
$750,000
—
MLS
Disclaimer: Historical sales information is derived from public records provided by the county offices. Information is not guaranteed and should be independently verified.
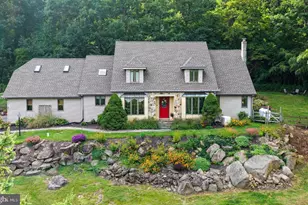
960 Little Conestoga Road, Glenmoore, PA 19343 (MLS# PACT2123136) is a Single Family property that was sold at $780,000 on June 26, 2026. This property was sold by Wendy Caruso from our Exton Office.Want to learn more about 960 Little Conestoga Road? Do you have questions about finding other Single Family real estate for sale in Glenmoore? You can browse all Glenmoore real estate or contact a Coldwell Banker agent to request more information.