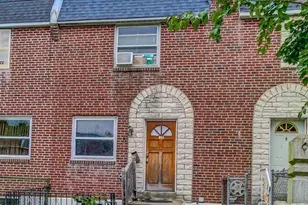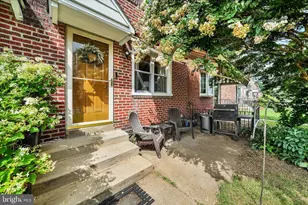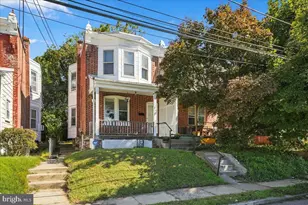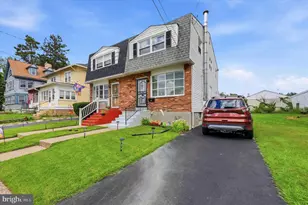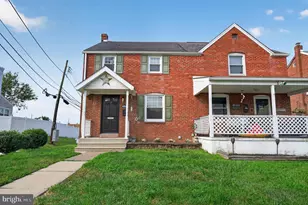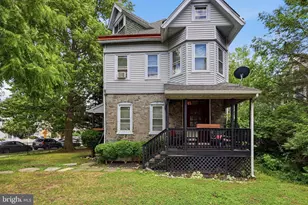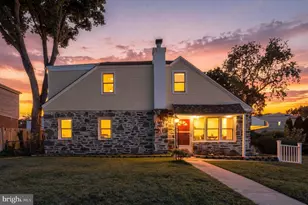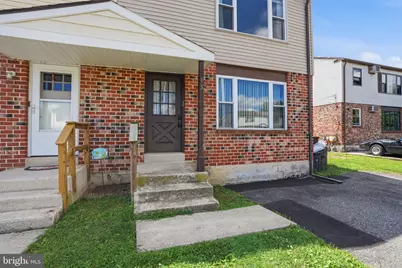

This is a carousel with tiles that activate property listing cards. Use the previous and next buttons to navigate.
1/1
$280,000
This is a carousel with tiles that activate property listing cards. Use the previous and next buttons to navigate.
1/1
Property Description
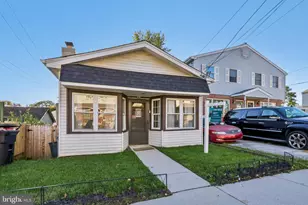
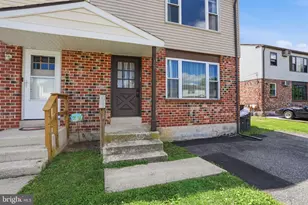
Great opportunity to own an affordable multi-family built as a DUPLEX! Tenants will pay all utilities. Owner pays insurance, maintenance, & lawn/snow removal. Both units are exactly alike, Two bedroom, bath, eat in kitchen & living room. Kitchens boast gas stove, dish washer, & refrigerator. Gas boilers & water heaters. Separate washers & dryers in the basement where you will find plenty of common storage. Don't let this one pass you or your investor clients by!! Rear property ends BEFORE the storage shed. The shed is not part of the duplex property. FOUR car parking ( 2 stacked for each unit. BOTH units currently vacant for possible owner occupant buyer.
Full Property Details
Full Property Details for 15 Alicia Ct
General
- Sold For: $280,000
- Taxes: $6,109 (2025)
- Status: Closed
- Type: Single Family
- Source: BrightMLSPhilly
- MLS ID: PADE2119252
- Added to Site: 94 day(s) ago
Rental Information
- Lease Info: None
Interior
- Appliances: Dishwasher, Dryer, Refrigerator, Stove
Parking
- Total Spaces: 4
- Parking Features: Asphalt Driveway
- Parking Type: Driveway
Location
- Area: Darby Twp (10415)
- Municipality: DARBY TWP
- County: DELAWARE
- Subdivision: BRIARCLIFFE
- Cross Streets: Ashland Ave
- Driving Directions: Ashland Ave to Alicia Ct (cul-de-sac)
School Information
- School District: Southeast Delco
Heating & Cooling
- Cooling Type: None
- Heating Type: Hot Water
- Heating Fuel: Natural Gas
- Water Heater: Natural Gas
Utilities
- Sewer: Public Sewer
- Water: Public
Structural Information
- Architectural Style: Traditional
- Structure Type: Twin/Semi-Detached
- Construction: Frame, Masonry
- Basement: Yes
- Basement Desc.: Unfinished
- Foundation: Block
- Square Feet: 1,600
- Sq. Ft. Source: Assessor
- Living Area: 1,600 Sq. Ft.
- Finished Above Grnd: 1,600 Sq. Ft.
- Year Built: 1970
- Year Built Source: Assessor
- Property Condition: Average
Lot Features
- Lot Size (Acres): 0.08
- Lot Size (Sq. Ft.): 3,485
- Lot Size Source: Assessor
- Lot Dimensions: 35.00 x 93.00
- Zoning: RESIDENTIAL MULTI FAMILY
Financial Considerations
- Price Per Sq. Ft.: $174.94
- Assessment Year: 2026
- School Tax: $4,180
- City/TownTax: $1,336
- City/TownTax Freq: Annually
- County Tax: $592
- County Tax Freq: Annually
- Tax w/Assessment: $128,510
- Tax Amount: $6,109
- Tax Year: 2025
- Terms: Standard Sale
- Tax Total Finished Sq. Ft.: 1600
Disclosures and Reports
- Ownership: Fee Simple
- Inclusions: 2 sets of washers & dryer, refrigerator in each unit....any A/C units remaining on settlement day
- Lot Number: 449-000
Get Pre-Approved Today
Schools
Schools serving 15 Alicia Ct
School District:Southeast Delco School District
| Name | Grades | Distance |
|---|---|---|
Darby Twp School 801 Ashland Avenue, Glenolden, PA 19036 | 1-8 | 0.1 mi |
Southeast Delco Kindergarten Center 1 School Lane, Glenolden, PA 19036 | K- | 0.2 mi |
Academy Park High School 300 Calcon Hook Road, Sharon Hill, PA 19079 | 9-12 | 1.6 mi |
Disclaimer:
School attendance boundaries provided by ATTOM Data Solutions and are for reference only. Contact the school directly to verify enrollment eligibility.
Price & Sales History for 15 Alicia Ct
Date
Details
Price
Change
Source
8/27/2026
Sold
$280,000
0.04%
MLS
7/11/2026
Listed
$279,900
—
MLS
Disclaimer: Historical sales information is derived from public records provided by the county offices. Information is not guaranteed and should be independently verified.
15 Alicia Court, Glenolden, PA 19036 (MLS# PADE2119252) is a Single Family property that was sold at $280,000 on August 27, 2026. This property was listed by Paul Mazzochetti from our Conshohocken Office.Want to learn more about 15 Alicia Court? Do you have questions about finding other Single Family real estate for sale in Glenolden? You can browse all Glenolden real estate or contact a Coldwell Banker agent to request more information.