This is a carousel with tiles that activate property listing cards. Use the previous and next buttons to navigate.
1/19
$239,000 Just Listed
This is a carousel with tiles that activate property listing cards. Use the previous and next buttons to navigate.
1/19
Property Description
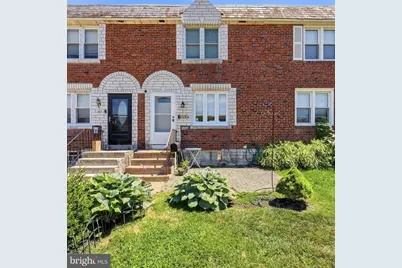
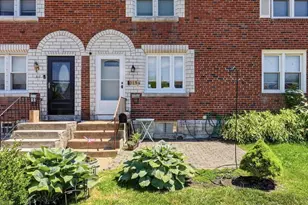
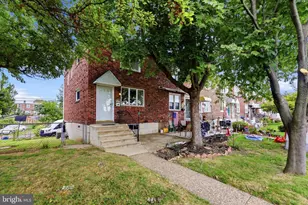
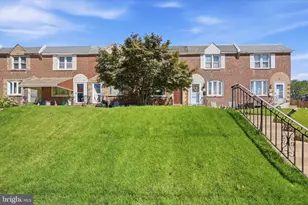
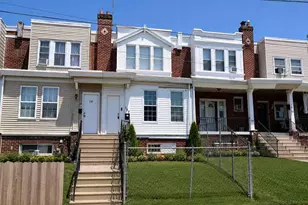
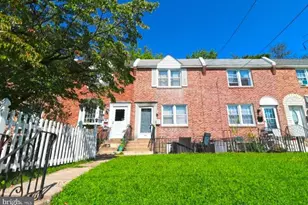
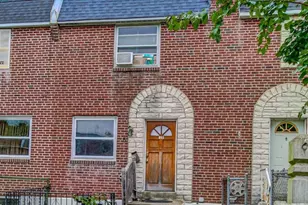
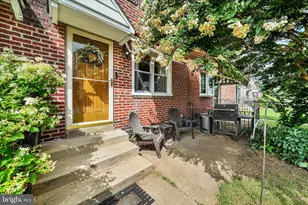
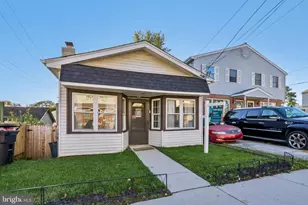
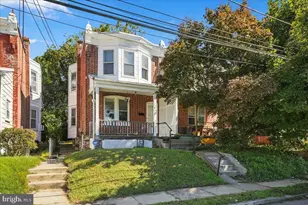
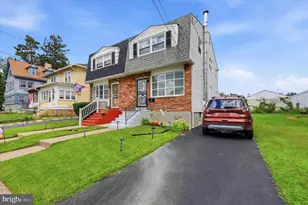
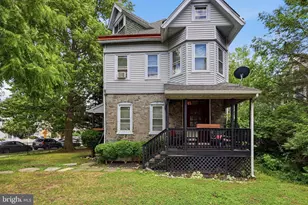
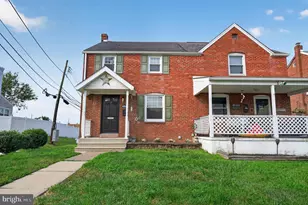
Welcome Home! Beautiful Briarcliffe home ready for its new owner. This 3 Bedroom, 1 bath home has all the major upgrades and the kitchen is a blank canvas to easily complete as you desire! Hardwood floors throughout, (4) New Guida Doors with keypad entrance as well as New Garage door with MYQ opener with video that can be controlled remotely! 2 Parking Spaces in your private driveway. Other upgrades include a High Efficiency HVAC installed in 2016, New Septic Line to the street(2016), 6 replaced Pella Windows, and front Patio to enjoy outdoor time. Ceiling Fans throughout help keep things cool and energy bills down. Semi Finished basement with laundry area adds to your living space. The First Floor features a large layout that could be opened up further to create a straight through design. Large Living room as well as a open Eat In Kitchen Design completes the first floor. Entry to basement from Dining Room. Upstairs you'll find the 3 Piece Hall Bath, Large Linen Closet, Large Primary Bedroom with 3'x3' Walk In Closet, Secondary Medium Sized Bedroom, and 3rd Bedroom that is being utilized as an office, or could be an amazing Walk In Closet/Dressing Room! This home was lovingly cared for by its current owners and is ready for the next owner to start making their own memories here.
Full Property Details
Full Property Details for 319 Stratford Rd
General
- Price: $239,000
- Taxes: $5,524 (2026)
- Status: Active
- Type: Townhouse
- Source: BrightMLSPhilly
- MLS ID: PADE2116090
- Updated: 5/26/2026
- Added to Site: 2 day(s) ago
Interior
- Rooms/Areas: Living Room, Dining Room, Kitchen, Basement
- Interior Features: Bathroom - Tub Shower, Ceiling Fan(s), Combination Kitchen/Dining, Floor Plan - Traditional, Walk-in Closet(s), Wood Floors
- Appliances: Stainless Steel Appliances, Dishwasher, Oven/Range - Gas, Refrigerator
- Flooring: Hardwood
Rooms
Bathrooms
- Total Bathrooms: 1
- Full Bathrooms: 1
- Upper Floor Baths: 1
- Upper - Full Baths: 1
Bedrooms
- Total Bedrooms: 3
- Bedrooms Upper: 3
Exterior
- Exterior Features: Sidewalks, Street Lights
Parking
- Total Spaces: 2
- Parking Features: Concrete Driveway
- Parking Type: Driveway
Location
- Area: Darby Twp (10415)
- Municipality: DARBY TWP
- County: DELAWARE
- Subdivision: BRIARCLIFFE
- Driving Directions: From Ashland Avenue, Turn Onto Stratford. At the corner of Hillcrest
School Information
- School District: Southeast Delco
Heating & Cooling
- Central air: Yes
- Cooling Type: Ceiling Fan(s), Central A/C
- Cooling Fuel: Natural Gas
- Heating Type: Central, Forced Air, Hot Water
- Heating Fuel: Natural Gas
- Water Heater: Natural Gas
Utilities
- Sewer: Public Sewer
- Water: Public
- Utility Description: Cable TV, Electric Available, Natural Gas Available, Phone Available, Water Available, Sewer Available
Structural Information
- Architectural Style: Colonial
- Structure Type: Interior Row/Townhouse
- Construction: Brick
- Basement: Yes
- Basement Entrance: Yes
- Basement Desc.: Garage Access, Interior Access, Outside Entrance, Windows, Improved
- Foundation: Block
- Roof: Flat
- Walls/Ceilings: 9'+ Ceilings, Plaster Walls
- Windows: Double Hung, Bay/Bow, ENERGY STAR Qualified, Insulated, Low-E
- Doors: Double Entry, Insulated, Storm, ENERGY STAR Qualified Door(s)
- Stories Description: Upper 1
- Square Feet: 1,728
- Sq. Ft. Source: Estimated
- Living Area: 1,152 Sq. Ft.
- Finished Above Grnd: 1,152 Sq. Ft.
- Year Built: 1950
- Year Built Source: Estimated
- Property Condition: Excellent
Lot Features
- Lot Size (Acres): 0.03
- Lot Size (Sq. Ft.): 1,307
- Lot Size Source: Estimated
- Lot Dimensions: 16 x 96
- Zoning: RES
Green Features
- Energy Efficient: HVAC
Financial Considerations
- Price Per Sq. Ft.: $207.47
- School Tax: $3,780
- City/TownTax: $1,208
- City/TownTax Freq: Annually
- County Tax: $535
- County Tax Freq: Annually
- Tax w/Assessment: $116,210
- Tax Amount: $5,524
- Tax Year: 2026
Disclosures and Reports
- Ownership: Fee Simple
- Exclusions: Washer, Dryer
- Inclusions: Refrigerator, Dishwasher
Listed by JMG Pennsylvania, Christa M Fiorelli
Get Pre-Approved Today
Schools
Schools serving 319 Stratford Rd
School District:Southeast Delco School District
| Name | Grades | Distance |
|---|---|---|
Darby Twp School 801 Ashland Avenue, Glenolden, PA 19036 | 1-8 | 0.3 mi |
Southeast Delco Kindergarten Center 1 School Lane, Glenolden, PA 19036 | K- | 0.4 mi |
Academy Park High School 300 Calcon Hook Road, Sharon Hill, PA 19079 | 9-12 | 1.7 mi |
Disclaimer:
School attendance boundaries provided by ATTOM Data Solutions and are for reference only. Contact the school directly to verify enrollment eligibility.
Price & Sales History for 319 Stratford Rd
Date
Details
Price
Change
Source
5/26/2026
Listed
$239,000
-70.12%
MLS
9/23/2016
Sold
$800,000
—
Public Record
Disclaimer: Historical sales information is derived from public records provided by the county offices. Information is not guaranteed and should be independently verified.
Tax History
Tax History for 319 Stratford Rd
Year
Property Taxes
Change
Tax Assessment
Change
2025
$5,252
2%
$116,210
—
2024
$5,151
5%
$116,210
—
2023
$4,920
—
$116,210
—
2022
$4,920
-27%
$116,210
—
2021
$6,739
37%
$116,210
51%
2020
$4,918
5%
$76,830
—
2019
$4,684
2%
$76,830
—
2018
$4,580
4%
$76,830
—
2017
$4,418
2%
$76,830
—
2016
$4,340
2%
$76,830
—
2015
$4,257
2%
$76,830
—
2014
$4,171
—
$76,830
—
Disclaimer: Historical tax information is derived from public records provided by the county offices. Information is not guaranteed and should be independently verified.
Estimate the Cost
Estimate the Cost for 319 Stratford Rd
319 Stratford Road, Glenolden, PA 19036 (MLS# PADE2116090) is a Townhouse property with 3 bedrooms and 1 full bathroom. 319 Stratford Road is currently listed for $239,000 and was received on May 26, 2026. Want to learn more about 319 Stratford Road? Do you have questions about finding other Townhouse real estate for sale in Glenolden? You can browse all Glenolden real estate or contact a Coldwell Banker agent to request more information.