This is a carousel with tiles that activate property listing cards. Use the previous and next buttons to navigate.
1/1
$219,900
This is a carousel with tiles that activate property listing cards. Use the previous and next buttons to navigate.
1/1
Property Description
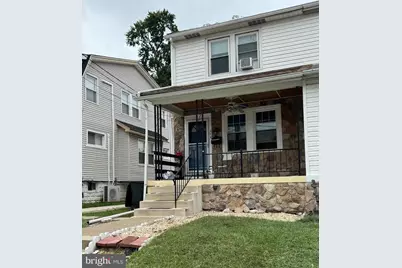
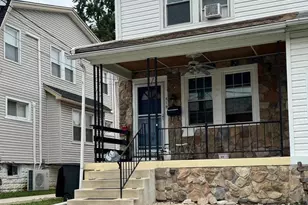
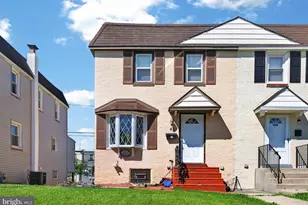
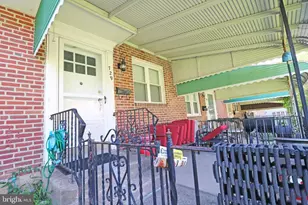
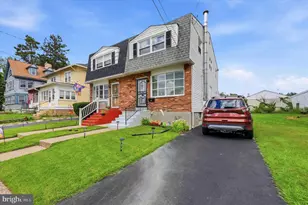
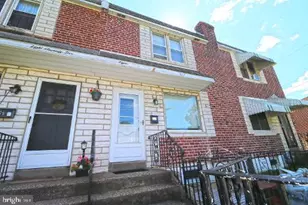
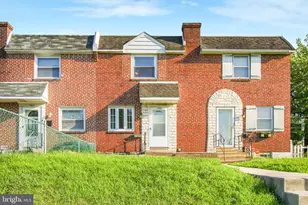
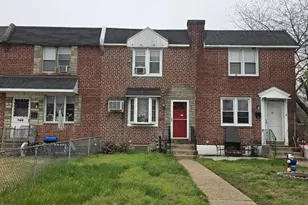
Make an Offer on this Charming Glenolden Home in the Desirable Interboro School District! See Buyer Incentive below! Don't miss this spacious, well-designed home featuring 9-ft ceilings and open-concept layout-ideal for comfortable living and stylish entertaining. Main Level Highlights "¢ Inviting Covered Front Porch - A great spot to relax and enjoy the neighborhood. "¢ Bright Living & Dining Rooms - Newer luxury vinyl flooring, added countertop and cabinetry for extra storage, crown molding, and ceiling fans. "¢ Modern Kitchen - Large peninsula, stainless steel appliances, tile backsplash, and recessed lighting. "¢ Sliding Glass Doors - Open to a covered deck overlooking a private yard and detached garage. Upper Level "¢ Three Generous Bedrooms - Hardwood floors (under tile) and expanded closet space. "¢ Full Hall Bathroom with natural light. "¢ Pull-Down Attic Access - Great for additional storage. Finished Basement A versatile lower level previously used as a primary suite. Ideal for a rec room, home office, or guest space. Features include a full bathroom, recessed lighting, fresh paint, laundry area, and walk-up access to the yard. Additional Features "¢ Private off-street parking "¢ 100 AMP electrical service "¢ Newer heater "¢ Newer hot water heater Add your own finishing touches to make this home your own. Prime location-walkable to public transportation, schools, shopping, and dining, and convenient to major highways and train lines. Schedule your tour today! Note: "¢ Buyer incentive (one-year home warranty or $500 credit) available for buyers planning to use the property as their primary residence. "¢ Being sold AS IS; seller will make no repairs or improvements. "¢ Buyer is responsible for ordering and paying for the Use & Occupancy (U&O) inspection and obtaining the U&O certificate for settlement, as well as any required repairs.
Full Property Details
Full Property Details for 419 Custer Ave
General
- Sold For: $219,900
- Taxes: $5,333 (2025)
- Status: Closed
- Type: Single Family
- Source: BrightMLSPhilly
- MLS ID: PADE2099406
- Added to Site: 254 day(s) ago
Interior
- Number of Rooms: 8
- Rooms/Areas: Living Room, Dining Room, Bedroom 2, Bedroom 3, Kitchen, Bedroom 1, Bathroom 1, Bathroom 2
- Interior Features: Ceiling Fan(s), Kitchen - Eat-In, Kitchen - Island
- Appliances: Dryer - Gas, Washer - Front Loading, Refrigerator
- Flooring: Ceramic Tile, Wood
Rooms
Bathrooms
- Total Bathrooms: 2
- Full Bathrooms: 2
- Main Floor Baths: 2
- Main - Full Baths: 2
Bedrooms
- Total Bedrooms: 3
- Bedrooms Main & Up: 3
Exterior
- Exterior Features: Sidewalks, Street Lights
Parking
- Garage: Yes
- Garage Spaces: 1
- Total Spaces: 2
- Parking Features: Shared Driveway
- Parking Type: Detached Garage, On Street, Driveway
- Garage Description: Garage - Side Entry
Location
- Area: Glenolden Boro (10421)
- Municipality: GLENOLDEN BORO
- County: DELAWARE
- Subdivision: GLENWOOD FARM
- Cross Streets: MacDade Blvd
- Driving Directions: From MacDade Mall (MacDade Blvd & South Ave) Head towards Glenolden on MacDade Blvd Turn right onto W Ashland Ave Turn right onto S Wells Ave Turn right onto Custer Ave Destination will be on the right
School Information
- School District: Interboro
- Elementary School: Glenolden
- Middle School: Glenolden
- High School: Interboro
Heating & Cooling
- Cooling Type: None
- Heating Type: Hot Water
- Heating Fuel: Natural Gas
- Water Heater: Natural Gas
Utilities
- Sewer: Public Sewer
- Water: Public
Structural Information
- Architectural Style: Straight Thru
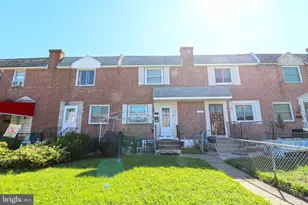
- Structure Type: Twin/Semi-Detached
- Construction: Asbestos, Brick, Stone
- Basement: Yes
- Basement Entrance: Yes
- Basement Desc.: Full, Outside Entrance
- Foundation: Permanent
- Roof: Pitched
- Walls/Ceilings: 9'+ Ceilings
- Stories Description: Main
- Square Feet: 1,178
- Sq. Ft. Source: Estimated
- Living Area: 1,178 Sq. Ft.
- Finished Above Grnd: 1,178 Sq. Ft.
- Year Built: 1930
- Year Built Source: Estimated
Additional Structures
- Other Structures: Garage(s)
Lot Features
- Lot Size (Acres): 0.05
- Lot Size (Sq. Ft.): 2,178
- Lot Size Source: Estimated
- Lot Dimensions: 25 x 100
- Zoning: RESIDENTIAL
- Lot Description: Rear Yard, Front Yard
Financial Considerations
- Price Per Sq. Ft.: $186.67
- School Tax: $3,720
- County Tax: $549
- County Tax Freq: Annually
- Tax w/Assessment: $141,830
- Tax Amount: $5,333
- Tax Year: 2025
- Terms: Standard Sale
Disclosures and Reports
- Ownership: Fee Simple
- Inclusions: Washer, Dryer, Refrigerator, Dehumidifier, air conditioners, couches and coffee table - all in "as is" condition as of the day of settlement.
- Lot Number: 050-000
Listed by Realty Mark Cityscape-Huntingdon Valley, Lisa C Small
Sold by Rappa Real Estate, Mark S Finley

Get Pre-Approved Today
Schools
Schools serving 419 Custer Ave
School District:Interboro School District
| Name | Grades | Distance |
|---|---|---|
Glenolden School MacDade & Knowles, Glenolden, PA 19036 | 1-8 | 0.2 mi |
Kindergarten Academy 900 Washington Avenue, Prospect Park, PA 19076 | K- | 1.3 mi |
Interboro Senior High School 16th & Amosland Road, Prospect Park, PA 19076 | 9-12 | 1 mi |
Disclaimer:
School attendance boundaries provided by ATTOM Data Solutions and are for reference only. Contact the school directly to verify enrollment eligibility.
Price & Sales History for 419 Custer Ave
Date
Details
Price
Change
Source
4/10/2026
Sold
$219,900
—
MLS
10/05/2025
Price Reduced
$219,900
-8.34%
MLS
9/19/2025
Listed
$239,900
—
MLS
Disclaimer: Historical sales information is derived from public records provided by the county offices. Information is not guaranteed and should be independently verified.
419 Custer Avenue, Glenolden, PA 19036 (MLS# PADE2099406) is a Single Family property that was sold at $219,900 on April 10, 2026. Want to learn more about 419 Custer Avenue? Do you have questions about finding other Single Family real estate for sale in Glenolden? You can browse all Glenolden real estate or contact a Coldwell Banker agent to request more information.