
This is a carousel with tiles that activate property listing cards. Use the previous and next buttons to navigate.
1/1
$262,000
This is a carousel with tiles that activate property listing cards. Use the previous and next buttons to navigate.
1/1
Property Description
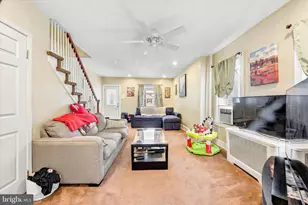
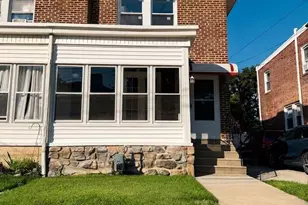
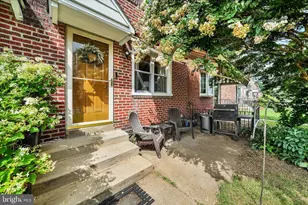
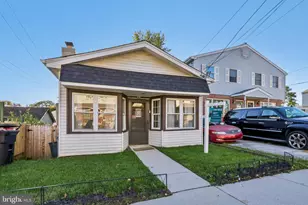
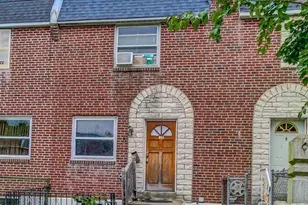
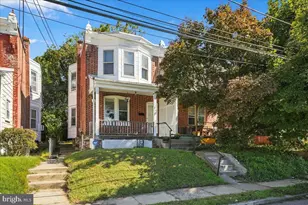
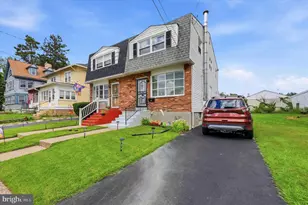
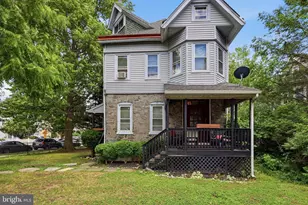
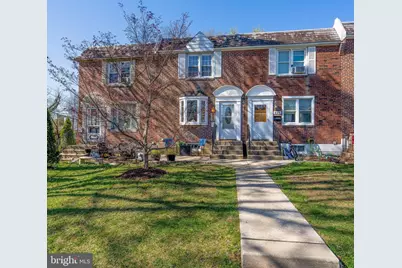
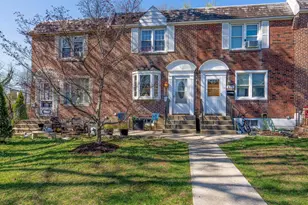
Welcome to 437 Park Drive, a meticulously maintained 3-bedroom, 2-bath Briarcliffe townhome offering comfortable living, a well-proportioned layout, and a peaceful setting. The main level features a bright living room with a bay window, flowing into a dedicated dining area with great space for everyday living and entertaining. Sliding doors off the dining area lead directly to an oversized rear deck, creating an easy indoor-outdoor connection. The kitchen offers ample cabinetry and workspace, conveniently located just off the dining space. Upstairs, you'll find three well-proportioned bedrooms and a full hall bath with a skylight that brings in natural light. The fully finished lower level adds valuable additional living space, complete with a wet bar, second full bathroom with shower, and laundry area, ideal for a media room, recreation space, or flexible use. A standout feature of this home is the expansive deck backing to open green space with no direct rear neighbors, creating a private and serene outdoor setting. An outdoor shed provides additional storage, and off-street parking adds to everyday convenience. Conveniently located near parks, shopping, and major roadways, this home offers a great opportunity to own a well-cared-for property with versatile living space and outdoor appeal. This one won't last long!
Full Property Details
Full Property Details for 437 Park Dr
General
- Sold For: $262,000
- Taxes: $5,483 (2025)
- Status: Closed
- Type: Single Family
- Source: BrightMLSPhilly
- MLS ID: PADE2112730
- Added to Site: 89 day(s) ago
Interior
- Rooms/Areas: Living Room, Dining Room, Primary Bedroom, Bedroom 2, Bedroom 3, Kitchen
- Interior Features: Bar, Bathroom - Tub Shower, Bathroom - Stall Shower, Combination Kitchen/Dining, Dining Area, Floor Plan - Traditional, Kitchen - Galley, Skylight(s), Wet/Dry Bar, Wood Floors
- Appliances: Dryer, Microwave, Oven/Range - Gas, Refrigerator, Washer
- Flooring: Hardwood, Carpet, Vinyl
Rooms
Bathrooms
- Total Bathrooms: 2
- Full Bathrooms: 2
- Upper Floor Baths: 1
- Upper - Full Baths: 1
- Lower Floor Baths: 1
- Lower - Full Baths: 1
Bedrooms
- Total Bedrooms: 3
- Bedrooms Upper: 3
Additional Information
- Security/Safety: Exterior Cameras
Exterior
- Exterior Features: Sidewalks, Street Lights
- Porch/Patio/Deck: Deck(s)
Parking
- Total Spaces: 3
- Parking Type: Off Street, On Street, Driveway
Location
- Area: Darby Twp (10415)
- Municipality: DARBY TWP
- County: DELAWARE
- Subdivision: BRIARCLIFF
- Driving Directions: Use GPS
School Information
- School District: Southeast Delco
Heating & Cooling
- Central air: Yes
- Cooling Type: Central A/C
- Cooling Fuel: Electric
- Heating Type: Forced Air
- Heating Fuel: Natural Gas
- Water Heater: Natural Gas
Utilities
- Sewer: Public Sewer
- Water: Public
Structural Information
- Architectural Style: Colonial
- Structure Type: Twin/Semi-Detached
- Construction: Brick
- Basement: Yes
- Basement Desc.: Fully Finished
- Foundation: Concrete Perimeter
- Roof: Flat
- Stories Description: Lower 1, Upper 1
- Square Feet: 1,152
- Sq. Ft. Source: Assessor
- Living Area: 1,152 Sq. Ft.
- Finished Above Grnd: 1,152 Sq. Ft.
- Year Built: 1954
- Year Built Source: Assessor
Unit Information
Unit 1
- Bathrooms-Lower: 1
Additional Structures
- Other Structures: Shed
Lot Features
- Lot Size (Acres): 0.05
- Lot Size (Sq. Ft.): 2,178
- Lot Size Source: Assessor
- Lot Dimensions: 16.00 x 150.00
- Zoning: R-10 SINGLE FAMILY
- Lot Description: Backs - Open Common Area
Financial Considerations
- Price Per Sq. Ft.: $203.99
- Assessment Year: 2026
- School Tax: $3,752
- City/TownTax: $1,199
- City/TownTax Freq: Annually
- County Tax: $531
- County Tax Freq: Annually
- Tax w/Assessment: $115,340
- Tax Amount: $5,483
- Tax Year: 2025
- Terms: Standard Sale
- Tax Total Finished Sq. Ft.: 1152
Disclosures and Reports
- Ownership: Fee Simple
- Exclusions: Sellers Personal Belongings, and Shelves in the living room.
- Inclusions: Washer, Dryer, Refrigerator, and Outdoor shed all with no monetary value.
- Lot Number: 521-000
Get Pre-Approved Today
Schools
Schools serving 437 Park Dr
School District:Southeast Delco School District
| Name | Grades | Distance |
|---|---|---|
Darby Twp School 801 Ashland Avenue, Glenolden, PA 19036 | 1-8 | 0.4 mi |
Southeast Delco Kindergarten Center 1 School Lane, Glenolden, PA 19036 | K- | 0.5 mi |
Academy Park High School 300 Calcon Hook Road, Sharon Hill, PA 19079 | 9-12 | 1.8 mi |
Disclaimer:
School attendance boundaries provided by ATTOM Data Solutions and are for reference only. Contact the school directly to verify enrollment eligibility.
Price & Sales History for 437 Park Dr
Date
Details
Price
Change
Source
6/01/2026
Sold
$262,000
11.49%
MLS
4/14/2026
Listed
$235,000
—
MLS
Disclaimer: Historical sales information is derived from public records provided by the county offices. Information is not guaranteed and should be independently verified.
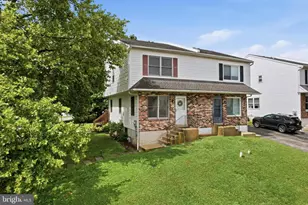
437 Park Drive, Glenolden, PA 19036 (MLS# PADE2112730) is a Single Family property that was sold at $262,000 on June 01, 2026. This property was listed by Suzanne "Suzie" Swisher from our Old City Office.Want to learn more about 437 Park Drive? Do you have questions about finding other Single Family real estate for sale in Glenolden? You can browse all Glenolden real estate or contact a Coldwell Banker agent to request more information.