This is a carousel with tiles that activate property listing cards. Use the previous and next buttons to navigate.
1/1
$340,000
This is a carousel with tiles that activate property listing cards. Use the previous and next buttons to navigate.
1/1
Property Description
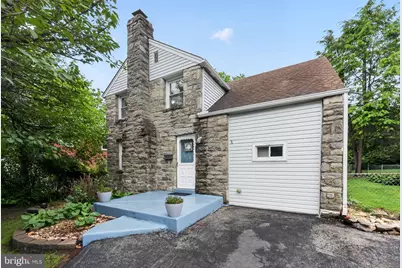
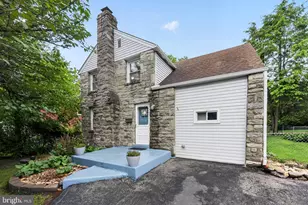
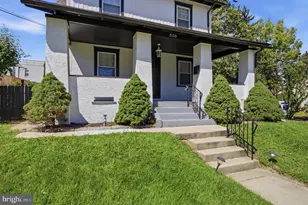
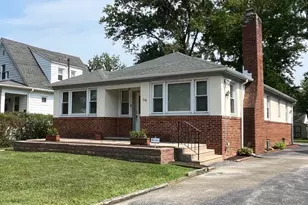
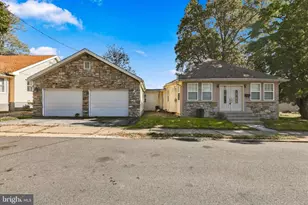
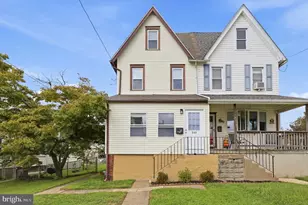
Welcome home to 506 W South Avenue, a beautifully updated and meticulously maintained single-family home that perfectly blends modern comforts with an unbeatable Glenolden location. Step inside to find gleaming hardwood floors flowing throughout most of the main level. The heart of the home features an expanded kitchen with ample cabinet and counter space, stainless appliances, breakfast bar, a convenient half bath, and a fantastic BONUS FAMILY ROOM in the rear that offers the perfect extra living space for entertaining or relaxing. Upstairs, the entire second floor features recently refinished hardwoods, an updated and freshly painted full hall bath, and three generously sized bedrooms, each boasting custom closets. Step outside to a feature that is truly uncommon for this area: a massive, fully fenced rear yard complete with a spacious patio, offering a rare private outdoor oasis, shed, and play area for the kids. Parking is a breeze with the expanded driveway that easily accommodates 3 cars. Need storage? The full, unfinished basement provides massive storage potential alongside the laundry area. This space could also be finished for even more living space! Nestled in a highly convenient neighborhood, this home is within walking distance to local schools and parks, and just minutes from shopping, dining, and public transportation, including the regional rail for an easy commute. Rare features like this don't last in this market, so don't wait-schedule your private tour today and make this house your home!
Full Property Details
Full Property Details for 506 W South Ave
General
- Sold For: $340,000
- Taxes: $7,207 (2025)
- Status: Closed
- Type: Single Family
- Source: BrightMLSPhilly
- MLS ID: PADE2116116
- Added to Site: 94 day(s) ago
Interior
- Interior Features: Bathroom - Tub Shower, Breakfast Area, Carpet, Ceiling Fan(s), Dining Area, Floor Plan - Traditional, Formal/Separate Dining Room, Kitchen - Eat-In, Kitchen - Island, Kitchen - Table Space, Wood Floors, Attic
- Appliances: Refrigerator, Washer, Dishwasher, Built-In Microwave, Dryer, Stainless Steel Appliances
- Flooring: Engineered Wood, Ceramic Tile, Hardwood
Rooms
Bathrooms
- Total Bathrooms: 2
- Full Bathrooms: 1
- Half Bathrooms: 1
- Upper Floor Baths: 1
- Upper - Full Baths: 1
- Main Floor Baths: 1
- Main - 1/2 Baths: 1
Bedrooms
- Total Bedrooms: 3
- Bedrooms Upper: 3
Exterior
- Exterior Features: Play Area
- Porch/Patio/Deck: Patio(s)
Parking
- Total Spaces: 3
- Parking Type: Driveway
Location
- Area: Glenolden Boro (10421)
- Municipality: GLENOLDEN BORO
- County: DELAWARE
- Cross Streets: Macdade
- Driving Directions: Macdade to north on South Avenue; park in driveway
School Information
- School District: Interboro
- Elementary School: Glenolden
- Middle School: Glenolden
- High School: Interboro
Heating & Cooling
- Central air: Yes
- Cooling Type: Central A/C
- Cooling Fuel: Natural Gas
- Heating Type: Forced Air
- Heating Fuel: Natural Gas
- Water Heater: Electric
Utilities
- Sewer: Public Sewer
- Water: Public
Structural Information
- Architectural Style: Traditional
- Structure Type: Detached
- Construction: Brick
- Basement: Yes
- Basement Desc.: Unfinished
- Foundation: Stone
- Roof: Pitched, Shingle
- Walls/Ceilings: Dry Wall
- Doors: Storm
- Stories Description: Main, Upper 1
- Square Feet: 1,629
- Sq. Ft. Source: Assessor
- Living Area: 1,629 Sq. Ft.
- Finished Above Grnd: 1,629 Sq. Ft.
- Year Built: 1946
- Year Built Source: Assessor
- Property Condition: Excellent
Additional Structures
- Other Structures: Shed
Lot Features
- Lot Size (Acres): 0.17
- Lot Size (Sq. Ft.): 7,405
- Lot Size Source: Assessor
- Lot Dimensions: 60.00 x 137.00
- Zoning: RES
- Fencing (Description): Fully
Financial Considerations
- Price Per Sq. Ft.: $208.72
- Assessment Year: 2026
- School Tax: $4,901
- City/TownTax: $1,444
- City/TownTax Freq: Annually
- County Tax: $861
- County Tax Freq: Annually
- Tax w/Assessment: $186,870
- Tax Amount: $7,207
- Tax Year: 2025
- Terms: Standard Sale
- Tax Total Finished Sq. Ft.: 1629
Disclosures and Reports
- Ownership: Fee Simple
- Inclusions: Refrigerator, Washer, Dryer, Shed, in as is condition with no monetary value
- Lot Number: 012-000
Listed by Compass Pennsylvania, LLC, Jaimee L Smith
Sold by EXP Realty, LLC, Denae Mitchell

Get Pre-Approved Today
Schools
Schools serving 506 W South Ave
School District:Interboro School District
| Name | Grades | Distance |
|---|---|---|
Glenolden School MacDade & Knowles, Glenolden, PA 19036 | 1-8 | 0.4 mi |
Kindergarten Academy 900 Washington Avenue, Prospect Park, PA 19076 | K- | 0.9 mi |
Interboro Senior High School 16th & Amosland Road, Prospect Park, PA 19076 | 9-12 | 0.6 mi |
Disclaimer:
School attendance boundaries provided by ATTOM Data Solutions and are for reference only. Contact the school directly to verify enrollment eligibility.
Price & Sales History for 506 W South Ave
Date
Details
Price
Change
Source
7/28/2026
Sold
$340,000
—
MLS
5/29/2026
Listed
$340,000
—
MLS
Disclaimer: Historical sales information is derived from public records provided by the county offices. Information is not guaranteed and should be independently verified.
506 W South Avenue, Glenolden, PA 19036 (MLS# PADE2116116) is a Single Family property that was sold at $340,000 on July 28, 2026. Want to learn more about 506 W South Avenue? Do you have questions about finding other Single Family real estate for sale in Glenolden? You can browse all Glenolden real estate or contact a Coldwell Banker agent to request more information.