This is a carousel with tiles that activate property listing cards. Use the previous and next buttons to navigate.
1/1
$225,000
This is a carousel with tiles that activate property listing cards. Use the previous and next buttons to navigate.
1/1
Property Description
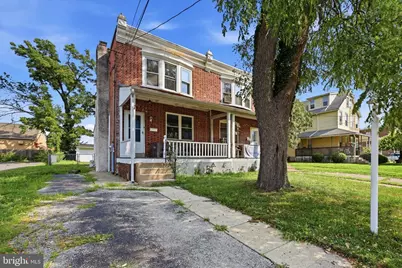
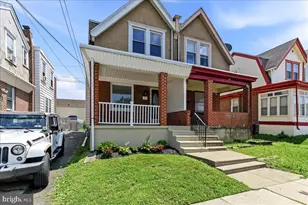
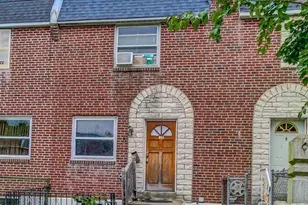
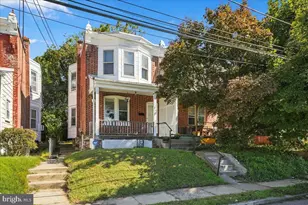
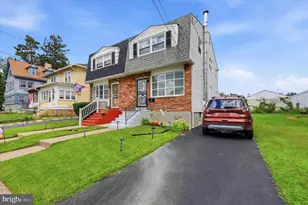
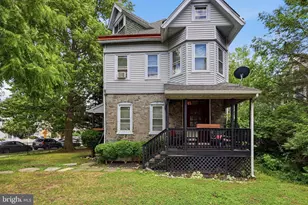
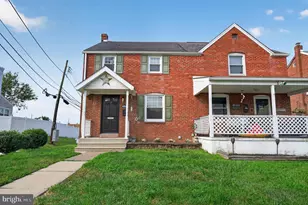
Step into a world of charm and comfort with this delightful twin/semi-detached home, built in 1900 and brimming with character. With 1,360 square feet of thoughtfully designed living space, this residence offers a perfect blend of classic architecture and modern convenience, making it an ideal sanctuary for those seeking a warm and inviting atmosphere. As you enter, you are greeted by a cozy living room featuring a beautiful fireplace, perfect for gathering with loved ones on chilly evenings. The straight-thru design enhances the flow of natural light, creating an airy ambiance that invites relaxation. The main level also includes a convenient half bath, ensuring ease for both residents and guests. The heart of the home is undoubtedly the spacious kitchen, where culinary dreams come to life. The adjacent dining area is perfect for hosting intimate dinners or lively gatherings, making every meal a cherished occasion. Upstairs, you will find three comfortable bedrooms, each offering a peaceful retreat at the end of the day. The full bathroom on this level is designed for both functionality and comfort, providing a serene space to unwind and refresh. The full basement presents endless possibilities-whether you envision a cozy home office, a playroom, or additional storage, this versatile space can adapt to your needs. Outside, the property features convenient driveway parking and additional on-street options, ensuring that you and your guests always have a place to park. The low-maintenance exterior allows you to spend more time enjoying your home and less time on upkeep. Located in a tranquil neighborhood, this home is just a stone's throw away from local amenities, parks, and community attractions, making it easy to enjoy the best of what the area has to offer. This charming residence is not just a house; it's a place where memories are made, laughter is shared, and comfort is found. Don't miss the opportunity to make this inviting space your own-schedule a showing today and experience the warmth and character that awaits you!
Full Property Details
Full Property Details for 6 N Wells Ave
General
- Sold For: $225,000
- Taxes: $5,490 (2026)
- Status: Closed
- Type: Single Family
- Source: BrightMLSPhilly
- MLS ID: PADE2120684
- Added to Site: 77 day(s) ago
Interior
- Fireplace: Yes
- Number of Fireplaces: 1
Rooms
Bathrooms
- Total Bathrooms: 2
- Full Bathrooms: 1
- Half Bathrooms: 1
- Upper Floor Baths: 1
- Upper - Full Baths: 1
- Main Floor Baths: 1
- Main - 1/2 Baths: 1
Bedrooms
- Total Bedrooms: 3
- Bedrooms Upper: 3
Parking
- Parking Type: Driveway, On Street
Location
- Area: Glenolden Boro (10421)
- Municipality: GLENOLDEN BORO
- County: DELAWARE
- Driving Directions: Please use GPS
School Information
- School District: Interboro
- Elementary School: Glenolden
- Middle School: Glenolden
- High School: Interboro Senior
Heating & Cooling
- Cooling Type: Ductless/Mini-Split
- Cooling Fuel: Electric
- Heating Type: Hot Water
- Heating Fuel: Natural Gas
- Water Heater: Natural Gas
Utilities
- Sewer: Public Sewer
- Water: Public
Structural Information
- Architectural Style: Straight Thru
- Structure Type: Twin/Semi-Detached
- Construction: Brick
- Basement: Yes
- Basement Desc.: Full
- Foundation: Stone
- Roof: Flat
- Stories Description: Main, Upper 1
- Square Feet: 1,360
- Sq. Ft. Source: Assessor
- Living Area: 1,360 Sq. Ft.
- Finished Above Grnd: 1,360 Sq. Ft.
- Year Built: 1900
- Year Built Source: Estimated
Lot Features
- Lot Size Source: Estimated
- Zoning: RESIDENTIAL
Financial Considerations
- Price Per Sq. Ft.: $176.4
- Assessment Year: 2026
- School Tax: $3,733
- County Tax: $656
- County Tax Freq: Annually
- Tax w/Assessment: $142,350
- Tax Amount: $5,490
- Tax Year: 2026
- Terms: Standard Sale
- Tax Total Finished Sq. Ft.: 1360
Disclosures and Reports
- Ownership: Fee Simple
- Inclusions: washer, dryer, refrigerator
- Lot Number: 043-000
Listed by Keller Williams Real Estate - Media, Matthew D'Ambrosio
Sold by Keller Williams Realty Devon-Wayne, James Ryal

Get Pre-Approved Today
Schools
Schools serving 6 N Wells Ave
School District:Interboro School District
| Name | Grades | Distance |
|---|---|---|
Glenolden School MacDade & Knowles, Glenolden, PA 19036 | 1-8 | 0.3 mi |
Kindergarten Academy 900 Washington Avenue, Prospect Park, PA 19076 | K- | 1.4 mi |
Interboro Senior High School 16th & Amosland Road, Prospect Park, PA 19076 | 9-12 | 1.1 mi |
Disclaimer:
School attendance boundaries provided by ATTOM Data Solutions and are for reference only. Contact the school directly to verify enrollment eligibility.
Price & Sales History for 6 N Wells Ave
Date
Details
Price
Change
Source
10/06/2026
Sold
$225,000
-6.21%
MLS
8/19/2026
Price Reduced
$239,900
-4%
MLS
7/28/2026
Listed
$249,900
—
MLS
Disclaimer: Historical sales information is derived from public records provided by the county offices. Information is not guaranteed and should be independently verified.
6 N Wells Avenue, Glenolden, PA 19036 (MLS# PADE2120684) is a Single Family property that was sold at $225,000 on October 06, 2026. Want to learn more about 6 N Wells Avenue? Do you have questions about finding other Single Family real estate for sale in Glenolden? You can browse all Glenolden real estate or contact a Coldwell Banker agent to request more information.