This is a carousel with tiles that activate property listing cards. Use the previous and next buttons to navigate.
1/13
$250,000 Just Listed
This is a carousel with tiles that activate property listing cards. Use the previous and next buttons to navigate.
1/13
Property Description
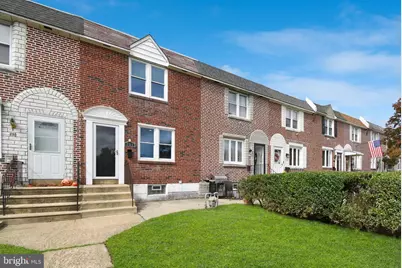
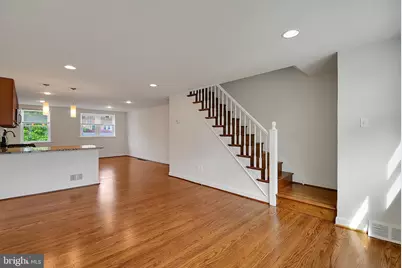
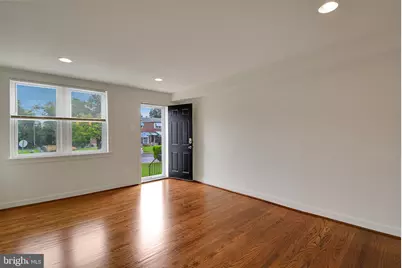
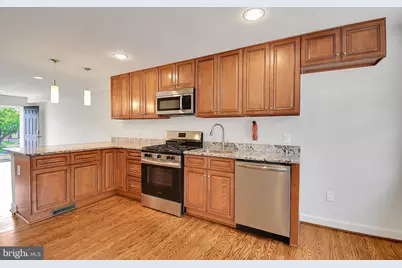
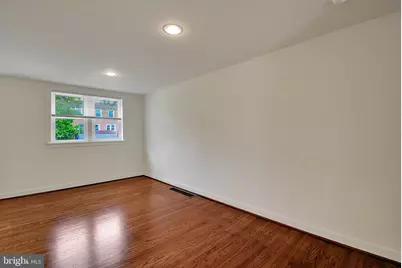
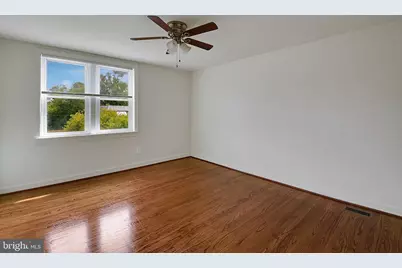
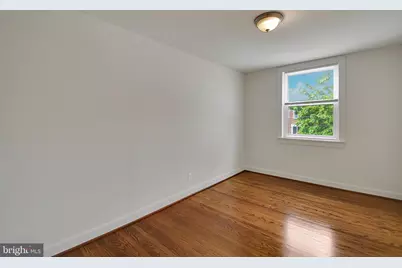
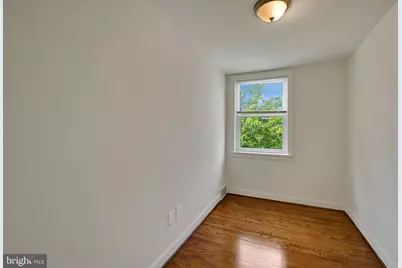
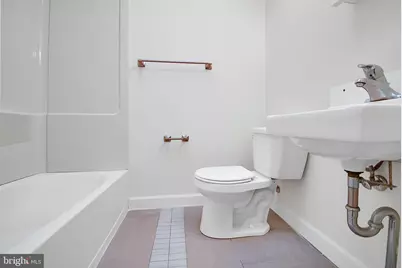
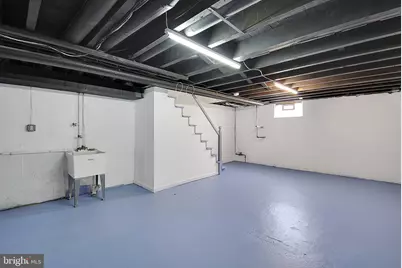
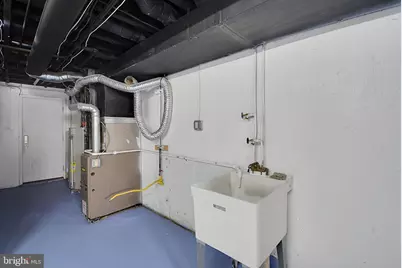
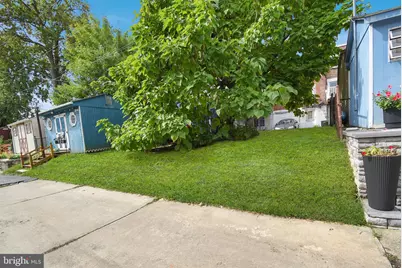
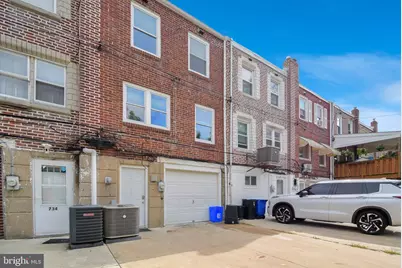
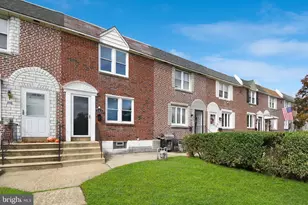
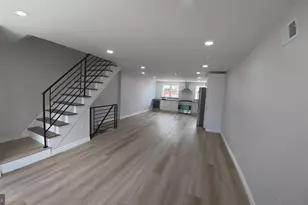
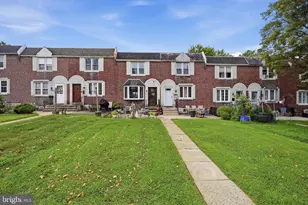
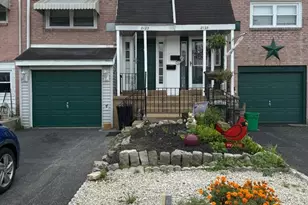
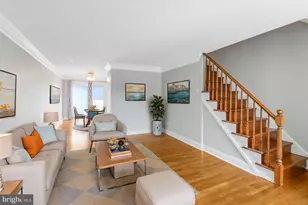
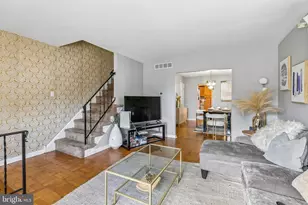
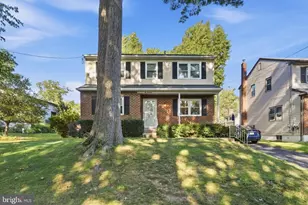
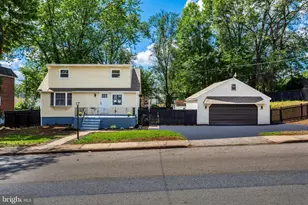
Welcome to 732 Crescent Dr. in Glenolden! This well-maintained interior all-brick row home offers a comfortable layout, tasteful updates, and convenient off-street parking. Step inside to find hardwood flooring throughout and a bright, neutral white color palette that makes the home feel clean and inviting. The main level features recessed lighting and a spacious living and dining area that flows into the updated kitchen. The kitchen offers custom cabinetry, granite countertops, a peninsula with additional seating, stainless steel appliances including a gas range, microwave, and dishwasher, plus a gooseneck faucet and undermount sink. Upstairs you'll find three bedrooms, including a spacious main bedroom with a ceiling fan. The full bathroom has been updated with a newer tub and tile flooring. The unfinished basement provides plenty of additional storage space and includes a utility sink along with washer and dryer hookups. The home is equipped with gas heat, a gas water heater, and central air conditioning. Outside, enjoy a front patio, a backyard with room for a shed or additional outdoor storage, a one-car garage, and driveway parking for an additional vehicle. With its solid brick construction, updated kitchen and bathroom, hardwood floors, central air, and off-street parking, 732 Crescent Dr. is ready for its next owner to make it home.
Full Property Details
Full Property Details for 732 Crescent Dr
General
- Price: $250,000
- Taxes: $4,730 (2026)
- Status: Active
- Type: Townhouse
- Source: BrightMLSPhilly
- MLS ID: PADE2124916
- Updated: 10/1/2026
- Added to Site: 3 day(s) ago
Rooms
Bathrooms
- Total Bathrooms: 1
- Full Bathrooms: 1
- Upper Floor Baths: 1
- Upper - Full Baths: 1
Bedrooms
- Total Bedrooms: 3
- Bedrooms Upper: 3
Parking
- Garage: Yes
- Garage Spaces: 1
- Total Spaces: 2
- Parking Type: Attached Garage, Driveway, On Street
- Garage Description: Built In, Garage - Rear Entry
Location
- Area: Darby Twp (10415)
- Municipality: DARBY TWP
- County: DELAWARE
- Subdivision: BRIARCLIFF
- Driving Directions: GPS
School Information
- School District: Southeast Delco
Heating & Cooling
- Central air: Yes
- Cooling Type: Central A/C
- Cooling Fuel: Electric
- Heating Type: Forced Air
- Heating Fuel: Natural Gas
- Water Heater: Natural Gas
Utilities
- Sewer: Public Sewer
- Water: Public
Structural Information
- Architectural Style: AirLite
- Structure Type: Interior Row/Townhouse
- Construction: Brick
- Basement: Yes
- Basement Entrance: Yes
- Basement Desc.: Full, Interior Access, Outside Entrance, Rear Entrance, Unfinished
- Foundation: Concrete Perimeter
- Stories Description: Lower 1, Main, Upper 1
- Square Feet: 1,152
- Sq. Ft. Source: Assessor
- Living Area: 1,152 Sq. Ft.
- Finished Above Grnd: 1,152 Sq. Ft.
- Year Built: 1954
- Year Built Source: Assessor
Lot Features
- Lot Size (Acres): 0.05
- Lot Size (Sq. Ft.): 2,178
- Lot Size Source: Assessor
- Zoning: RESI
Financial Considerations
- Price Per Sq. Ft.: $217.01
- Assessment Year: 2026
- School Tax: $3,237
- City/TownTax: $1,034
- City/TownTax Freq: Annually
- County Tax: $458
- County Tax Freq: Annually
- Tax w/Assessment: $99,500
- Tax Amount: $4,730
- Tax Year: 2026
- Tax Total Finished Sq. Ft.: 1152
Disclosures and Reports
- Ownership: Fee Simple
- Lot Number: 500-019
Listed by Milia Team Realty, Patrick Milia

Get Pre-Approved Today
Schools
Schools serving 732 Crescent Dr
School District:Southeast Delco School District
| Name | Grades | Distance |
|---|---|---|
Darby Twp School 801 Ashland Avenue, Glenolden, PA 19036 | 1-8 | 0.2 mi |
Southeast Delco Kindergarten Center 1 School Lane, Glenolden, PA 19036 | K- | 0.3 mi |
Academy Park High School 300 Calcon Hook Road, Sharon Hill, PA 19079 | 9-12 | 1.6 mi |
Disclaimer:
School attendance boundaries provided by ATTOM Data Solutions and are for reference only. Contact the school directly to verify enrollment eligibility.
Price & Sales History for 732 Crescent Dr
Date
Details
Price
Change
Source
10/01/2026
Listed
$250,000
400%
MLS
5/06/2016
Sold
$50,000
—
Public Record
Disclaimer: Historical sales information is derived from public records provided by the county offices. Information is not guaranteed and should be independently verified.
Tax History
Tax History for 732 Crescent Dr
Year
Property Taxes
Change
Tax Assessment
Change
2026
$4,623
3%
$99,500
—
2025
$4,497
2%
$99,500
—
2024
$4,410
5%
$99,500
—
2023
$4,213
—
$99,500
—
2022
$4,213
-27%
$99,500
—
2021
$5,770
27%
$99,500
40%
2020
$4,541
5%
$70,940
—
2019
$4,325
2%
$70,940
—
2018
$4,229
4%
$70,940
—
2017
$4,079
2%
$70,940
—
2016
$4,007
2%
$70,940
—
2015
$3,931
2%
$70,940
—
2014
$3,852
—
$70,940
—
Disclaimer: Historical tax information is derived from public records provided by the county offices. Information is not guaranteed and should be independently verified.
Estimate the Cost
Estimate the Cost for 732 Crescent Dr
732 Crescent Drive, Glenolden, PA 19036 (MLS# PADE2124916) is a Townhouse property with 3 bedrooms and 1 full bathroom. 732 Crescent Drive is currently listed for $250,000 and was received on October 01, 2026. Want to learn more about 732 Crescent Drive? Do you have questions about finding other Townhouse real estate for sale in Glenolden? You can browse all Glenolden real estate or contact a Coldwell Banker agent to request more information.