This is a carousel with tiles that activate property listing cards. Use the previous and next buttons to navigate.
1/1
$1,145,000
This is a carousel with tiles that activate property listing cards. Use the previous and next buttons to navigate.
1/1
Property Description
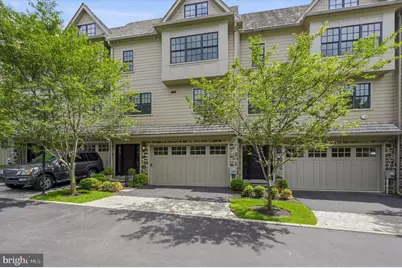
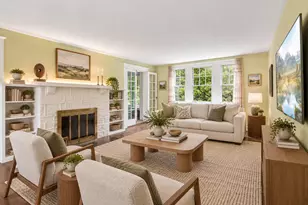
Welcome to perfection! Built in 2018 by Blake Development, this custom designed townhome offers a comfortable style of living with the well thought out layout and convenient elevator connecting each floor. Situated in the town of Erdenheim, it is just steps away from the horticultural gem, the Morris Arboretum and the beautiful Erdenheim farm. This lovely turnkey home offers low maintenance, comfort and convenience in a private community of 13 custom homes. The Entrance level has access from the two car attached garage, a cozy family room with custom built-ins, two closets, a power room and ground level elevator access. Up the stairs to the main level is an open floor plan with a living room with custom built in bookshelves, a built-in bar area with a refrigerator and a gas fireplace. This is open to the dining room and the gourmet kitchen with every amenity. There is a large island custom built to accommodate stools and marble countertops. The appliances are stainless steel with a six burner Wolf range and oven, a Wolf microwave, a subZero refrigerator, a dishwasher and disposal There is a corner sitting area as well as a powder room. Both the entrance and main levels have doors to both patio and balcony to enjoy the privacy and outdoor setting of this beautifully landscaped enclave. The third and fourth levels consist of four bedrooms and three full baths. A main bedroom with an ensuite large bathroom has double vanity sinks and a glass shower. The spacious walk-in closet leads to an additional bedroom and ensuite bath. The laundry is conveniently located in the hall. Two bedrooms and a hall bath are on the upper floor with a utility closet with a new hot water heater and elevator access as well. This home has been treasured and meticulously maintained. The convenient location allows one a quick drive to the shops and restaurants of Chestnut Hill and the beauty and trails of the Wissahickon. This is a must see!
Full Property Details
Full Property Details for 11 Overlea Way
General
- Sold For: $1,145,000
- HOA FEE: $533/month
- HOA FEE FREQ.: Quarterly
- Taxes: $22,874 (2026)
- Status: Closed
- Type: Townhouse
- Source: BrightMLSPhilly
- MLS ID: PAMC2180686
- Added to Site: 114 day(s) ago
Interior
- Rooms/Areas: Bedroom 2, Bedroom 4, Bedroom 1
- Fireplace: Yes
- Number of Fireplaces: 1
- Fireplace(s): Gas/Propane
Rooms
Bathrooms
- Total Bathrooms: 5
- Full Bathrooms: 3
- Half Bathrooms: 2
- Upper 2 - Full Baths: 1
- Upper Floor Baths: 3
- Upper - Full Baths: 3
- Main Floor Baths: 1
- Main - 1/2 Baths: 1
- Lower Floor Baths: 1
- Lower - 1/2 Baths: 1
Bedrooms
- Total Bedrooms: 4
- Bedrooms Upper: 4
- Bedrooms-Up2: 2
Additional Information
- Security/Safety: Security System
Exterior
- Porch/Patio/Deck: Patio(s)
Parking
- Garage: Yes
- Garage Spaces: 2
- Total Spaces: 4
- Parking Type: Attached Garage, Driveway, Off Street
- Garage Description: Garage - Front Entry, Garage Door Opener
Location
- Area: Springfield Twp (10652)
- Municipality: SPRINGFIELD TWP
- County: MONTGOMERY
- Subdivision: ERDENHEIM
- Cross Streets: Stenton
- Driving Directions: North on Bethlehem Pike to left on Stenton Avenue. The entrance is on the right. Overlea Way.
School Information
- School District: Springfield Township
Community
- Association: Yes
- Assoc. Name: OVERLEA COMMUNITY
- Assoc. Fees Include: Common Area Maintenance, Lawn Maintenance, Snow Removal
Heating & Cooling
- Central air: Yes
- Cooling Type: Central A/C
- Cooling Fuel: Natural Gas
- Heating Type: Forced Air
- Heating Fuel: Natural Gas
- Water Heater: Natural Gas
Utilities
- Sewer: Public Sewer
- Water: Public
Structural Information
- Architectural Style: Carriage House
- Structure Type: Interior Row/Townhouse
- Builder: Blake Development
- Construction: Masonry
- Foundation: Block, Crawl Space
- Roof: Asphalt
- Elevator(s ): 4
- Stories Description: Lower 1, Main, Upper 1, Upper 2
- Square Feet: 3,476
- Sq. Ft. Source: Assessor
- Living Area: 3,476 Sq. Ft.
- Finished Above Grnd: 2,876 Sq. Ft.
- Finished Below Grnd: 600 Sq. Ft.
- Year Built: 2017
- Year Built Source: Estimated
- Property Condition: Excellent
Unit Information
- Unit Floor in Bldg.: 4
Unit 1
- Bathrooms-Lower: 1
Lot Features
- Lot Size (Acres): 0.02
- Lot Size (Sq. Ft.): 871
- Lot Size Source: Estimated
- Zoning: RESIDENTIAL
Financial Considerations
- Price Per Sq. Ft.: $398.12
- Association Fee: $1,600
- Assoc Fee Freq.: Quarterly
- Assessment Year: 2026
- School Tax: $17,865
- County Tax: $2,496
- County Tax Freq: Annually
- Tax w/Assessment: $457,000
- Tax Amount: $22,874
- Tax Year: 2026
- Terms: Standard Sale
- Tax Total Finished Sq. Ft.: 3476
Disclosures and Reports
- Ownership: Fee Simple
- Inclusions: washer, dryer, refrigerator, blinds, TV in Living room
- Lot Number: 43
Listed by BHHS Fox & Roach-Chestnut Hill, Ellen L Goodwin
Sold by BHHS Fox & Roach-Chestnut Hill, Barrett W Stewart

Get Pre-Approved Today
Schools
Schools serving 11 Overlea Way
School District:Springfield Township School District
| Name | Grades | Distance |
|---|---|---|
Springfield Township Elementary School-Enfield 300 Montgomery Avenue, Erdenheim, PA 19038 | K-1 | 0.5 mi |
Springfield Twp El School-Erdenhm 500 Haws Lane, Flourtown, PA 19031 | 2-5 | 1.5 mi |
Springfield Twp Middle School 1901 Paper Mill Road, Oreland, PA 19075 | 6-8 | 1.6 mi |
Springfield Twp High School 1801 E Paper Mill Rd, Erdenheim, PA 19038 | 9-12 | 1.4 mi |
Disclaimer:
School attendance boundaries provided by ATTOM Data Solutions and are for reference only. Contact the school directly to verify enrollment eligibility.
Price & Sales History for 11 Overlea Way
Date
Details
Price
Change
Source
8/28/2026
Sold
$1,145,000
—
MLS
6/05/2026
Listed
$1,145,000
—
MLS
Disclaimer: Historical sales information is derived from public records provided by the county offices. Information is not guaranteed and should be independently verified.
11 Overlea Way, Glenside, PA 19038 (MLS# PAMC2180686) is a Townhouse property that was sold at $1,145,000 on August 28, 2026. Want to learn more about 11 Overlea Way? Do you have questions about finding other Townhouse real estate for sale in Glenside? You can browse all Glenside real estate or contact a Coldwell Banker agent to request more information.