This is a carousel with tiles that activate property listing cards. Use the previous and next buttons to navigate.
1/1
$640,000
This is a carousel with tiles that activate property listing cards. Use the previous and next buttons to navigate.
1/1
Property Description
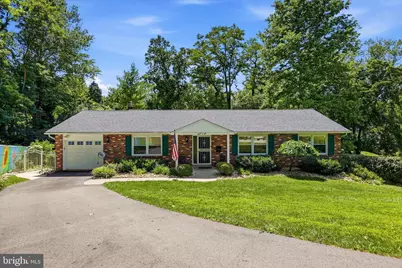
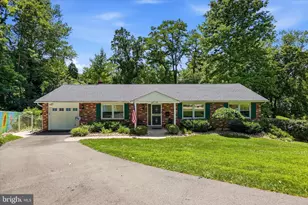
This beautiful and spacious rancher sits on an idyllic cul-de-sac surrounded by nature. Set back from the street and away from neighbors, this property provides privacy and serenity. From the street you are greeted by a front lawn ,landscaping and a nice long driveway that offers space for up to three cars and entry to an attached garage. Enter the home with one step up into the living room area which is a large open-concept layout with the kitchen and dining room area. The home has a wonderful layout, is well maintained and clean throughout, with many upgrades. The large kitchen has expansive granite countertops, a kitchen island, wood cabinets and tiled floor. The washer and dryer are easy access in the kitchen and hidden behind bifold doors. The dining area right off the kitchen is a generous space for entertaining and connects to an enclosed sunroom with incredible serene views of the woods and the stream along with access to an attached composite deck and stairs that lead to an in-ground swimming pool and the backyard. Down the hall from the main area are three large bedrooms. A generous primary suite and attached new bathroom with walk-in shower as well as two other bedrooms and a brand new hall bathroom with a beautifully tiled walk-in shower. Downstairs to the basement is another almost 1300 sq ft of space that incudes a family room area currently being used as a 4th bedroom, entire wall of built-in cabinets and another full bathroom with a tub/shower combination and an additional large storage space. There are many upgrades made at this property as well including a water purification system, a lawn sprinkler system, and a whole house generator that automatically turns on if the power goes off! The roof is new. New washer and dryer and a new chimney liner. Don't miss out on this one!
Full Property Details
Full Property Details for 1105 Clark Rd
General
- Sold For: $640,000
- Taxes: $9,196 (2025)
- Status: Closed
- Type: Single Family
- Source: BrightMLSPhilly
- MLS ID: PAMC2185498
- Added to Site: 111 day(s) ago
Rooms
Bathrooms
- Total Bathrooms: 3
- Full Bathrooms: 3
- Main Floor Baths: 2
- Main - Full Baths: 2
- Lower Floor Baths: 1
- Lower - Full Baths: 1
Bedrooms
- Total Bedrooms: 4
- Bedrooms Lower: 1
- Bedrooms Main & Up: 3
Additional Information
- Pool: Yes
- Private Pool: Yes
- Pool Description: Concrete, Fenced, In Ground
Parking
- Garage: Yes
- Garage Spaces: 1
- Total Spaces: 4
- Parking Type: Attached Garage, Driveway
- Garage Description: Built In, Garage - Front Entry
Location
- Area: Springfield Twp (10652)
- Municipality: SPRINGFIELD TWP
- County: MONTGOMERY
- Subdivision: WHITEMARSH VILLAGE
- Cross Streets: Hull Rd.
- Driving Directions: Papermill RD to Carlisle to left on Marshall right at Hull Dr to right at Clark Rd.
School Information
- School District: Springfield Township
Community
- Pets Allowed: Yes
- Pets: No Pet Restrictions
Heating & Cooling
- Central air: Yes
- Cooling Type: Central A/C
- Cooling Fuel: Electric
- Heating Type: Forced Air
- Heating Fuel: Natural Gas
- Water Heater: Electric
Utilities
- Sewer: Public Sewer
- Water: Public
Structural Information
- Architectural Style: Ranch/Rambler
- Structure Type: Detached
- Construction: Brick, Stucco
- Basement: Yes
- Basement Desc.: Fully Finished, Partially Finished
- Foundation: Block
- Stories Description: Lower 1, Main
- Square Feet: 1,616
- Sq. Ft. Source: Assessor
- Living Area: 1,616 Sq. Ft.
- Finished Above Grnd: 1,616 Sq. Ft.
- Year Built: 1971
- Year Built Source: Assessor
Unit Information
Unit 1
- Bathrooms-Lower: 1
- Bedrooms-Lower: 1
Lot Features
- Lot Size (Acres): 0.56
- Lot Size (Sq. Ft.): 24,400
- Lot Size Source: Assessor
- Lot Dimensions: 49.00 x 0.00
- Zoning: 1101 RES 1 FAM
Financial Considerations
- Price Per Sq. Ft.: $423.89
- Assessment Year: 2026
- School Tax: $7,182
- City/TownTax: $920
- City/TownTax Freq: Annually
- County Tax: $1,003
- County Tax Freq: Annually
- Tax w/Assessment: $183,740
- Tax Amount: $9,196
- Tax Year: 2025
- Terms: Standard Sale
- Tax Total Finished Sq. Ft.: 1616
Disclosures and Reports
- Ownership: Fee Simple
- Inclusions: washer, dryer, refrigerator, generator
- Lot Number: 93
Listed by Keller Williams Real Estate-Blue Bell, Michelle Wysinski-Magee
Sold by BHHS Fox & Roach-Blue Bell, Patricia Pezick

Get Pre-Approved Today
Schools
Schools serving 1105 Clark Rd
School District:Springfield Township School District
| Name | Grades | Distance |
|---|---|---|
Springfield Township Elementary School-Enfield 300 Montgomery Avenue, Erdenheim, PA 19038 | K-1 | 1 mi |
Springfield Twp El School-Erdenhm 500 Haws Lane, Flourtown, PA 19031 | 2-5 | 1.3 mi |
Springfield Twp Middle School 1901 Paper Mill Road, Oreland, PA 19075 | 6-8 | 1.2 mi |
Springfield Twp High School 1801 E Paper Mill Rd, Erdenheim, PA 19038 | 9-12 | 1.2 mi |
Disclaimer:
School attendance boundaries provided by ATTOM Data Solutions and are for reference only. Contact the school directly to verify enrollment eligibility.
Price & Sales History for 1105 Clark Rd
Date
Details
Price
Change
Source
9/11/2026
Sold
$640,000
-6.57%
MLS
7/13/2026
Price Reduced
$685,000
-2.14%
MLS
6/25/2026
Listed
$700,000
—
MLS
Disclaimer: Historical sales information is derived from public records provided by the county offices. Information is not guaranteed and should be independently verified.
1105 Clark Road, Glenside, PA 19038 (MLS# PAMC2185498) is a Single Family property that was sold at $640,000 on September 11, 2026. Want to learn more about 1105 Clark Road? Do you have questions about finding other Single Family real estate for sale in Glenside? You can browse all Glenside real estate or contact a Coldwell Banker agent to request more information.