This is a carousel with tiles that activate property listing cards. Use the previous and next buttons to navigate.
1/1
$355,000
This is a carousel with tiles that activate property listing cards. Use the previous and next buttons to navigate.
1/1
Property Description
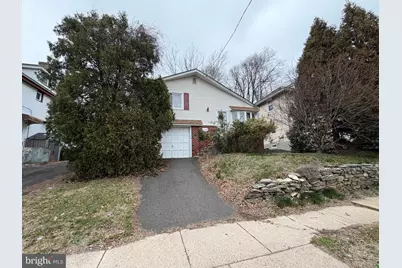
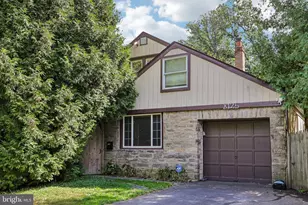
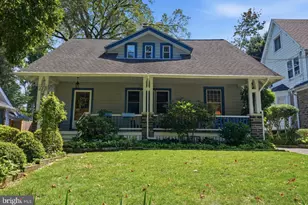
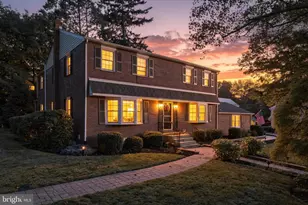
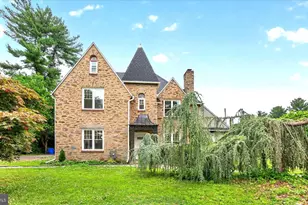
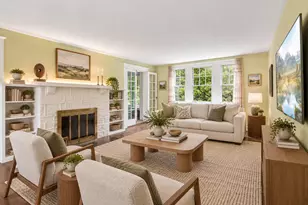
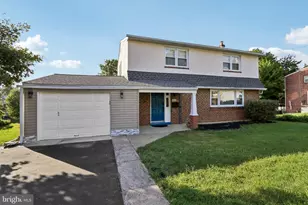
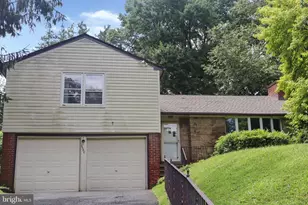
Available now is this split-level home that offers plenty of living space. You are welcomed into the home by entering into the large and open Great Room space with Living and Dining areas that are open to the Kitchen. Prepare meals while entertaining or keeping watch of everything happening on this level. The 2nd level is just a short staircase above with a common hallway overlooking the Great Room. This level offers 3 bedrooms and a full bathroom. Going back downstairs and off the kitchen, you will find the first of the lower levels. This Family Room area provides extra living space with a Half Bathroom and access to both the side yard and the attached Garage. A large unfinished basement area with room enough for storage and laundry area can be found in the 2nd lower level. This home features Hardwood Flooring throughout the 1st and 2nd floors, central heating and air condition, an attached garage, and a large rear yard. This house is waiting for your touches to make it shine. Bring your vision and you will find that this property checks off many of the things you have hoped to find. All of that plus an amazing location with Abington Township's Penbryn Park conveniently located at the end of the street. Penbryn Park is home to one of the two Township pools with affordable memberships for all Residents, multiple sports fields, and even a newer Turf field for Hunter Soccer. Egerton Ave is situated near 2 Regional Rail lines and close to all the shopping, dining and entertainment that makes Keswick Village a special place. Make your appointment now and enjoy everything that this wonderful Abington Community offers.
Full Property Details
Full Property Details for 118 Egerton Ave
General
- Sold For: $355,000
- Taxes: $5,548 (2025)
- Status: Closed
- Type: Single Family
- Source: BrightMLSPhilly
- MLS ID: PAMC2171552
- Added to Site: 112 day(s) ago
Interior
- Rooms/Areas: Living Room, Dining Room, Primary Bedroom, Bedroom 2, Kitchen, Family Room, Bedroom 1
- Interior Features: Bathroom - Tub Shower, Family Room Off Kitchen, Kitchen - Island
- Appliances: Built-In Range, Oven - Self Cleaning, Dishwasher
- Flooring: Wood, Fully Carpeted, Vinyl
Rooms
Bathrooms
- Total Bathrooms: 2
- Full Bathrooms: 1
- Half Bathrooms: 1
- Upper Floor Baths: 1
- Upper - Full Baths: 1
- Lower Floor Baths: 1
- Lower - 1/2 Baths: 1
Bedrooms
- Total Bedrooms: 3
- Bedrooms Upper: 3
Exterior
- Exterior Features: Sidewalks, Street Lights
Parking
- Garage: Yes
- Garage Spaces: 1
- Total Spaces: 1
- Parking Features: Paved Driveway
- Parking Type: Attached Garage
- Garage Description: Garage - Front Entry, Built In, Inside Access
Location
- Area: Abington Twp (10630)
- Municipality: ABINGTON TWP
- County: MONTGOMERY
- Cross Streets: Arnaud Ave
- Driving Directions: Head Northwest from Easton Rd/Keswick Village towards Edge Hill Rd, make Right turn onto Egerton, House is on your left hand side.
- Location Details: Middle Of Block
School Information
- School District: Abington
- Elementary School: Copper Beech E.S.
- Middle School: Abington Junior High School
- High School: Abington Senior
Heating & Cooling
- Central air: Yes
- Cooling Type: Central A/C
- Cooling Fuel: Electric
- Heating Type: Central
- Heating Fuel: Oil
- Water Heater: Electric
Utilities
- Sewer: Public Sewer
- Water: Public
- Utility Description: Cable TV
Structural Information
- Architectural Style: Colonial, Split Level
- Structure Type: Detached
- Construction: Vinyl Siding, Brick, Asbestos
- Basement: Yes
- Basement Desc.: Full, Unfinished
- Foundation: Block
- Roof: Shingle
- Stories Description: Lower 1, Main, Upper 1
- Square Feet: 1,420
- Sq. Ft. Source: Estimated
- Living Area: 1,420 Sq. Ft.
- Finished Above Grnd: 1,420 Sq. Ft.
- Year Built: 1973
- Year Built Source: Assessor
Unit Information
Unit 1
- Bathrooms-Lower: 1
Lot Features
- Lot Size (Acres): 0.14
- Lot Size (Sq. Ft.): 6,250
- Lot Size Source: Assessor
- Lot Dimensions: 50.00 x 125.00
- Frontage Feet: 50
- Zoning: R-4
Financial Considerations
- Price Per Sq. Ft.: $260.49
- Assessment Year: 2026
- School Tax: $4,221
- City/TownTax: $675
- City/TownTax Freq: Annually
- County Tax: $598
- County Tax Freq: Annually
- Tax w/Assessment: $109,500
- Tax Amount: $5,548
- Tax Year: 2025
- Terms: Standard Sale
- Tax Total Finished Sq. Ft.: 1420
Disclosures and Reports
- Ownership: Fee Simple
- Lot Number: 53
Listed by EXP Realty, LLC, Shaun K Paone
Sold by Long & Foster Real Estate, Inc., Tarnisha N Bruce

Get Pre-Approved Today
Schools
Schools serving 118 Egerton Ave
School District:Abington School District
| Name | Grades | Distance |
|---|---|---|
Copper Beech School 825 North Easton Road, Glenside, PA 19038 | K-6 | 1.3 mi |
Abington Junior High School 2056 Susquehanna St, Abington, PA 19001 | 7-9 | 1.8 mi |
Abington Senior High School 900 Highland Avenue, Abington, PA 19001 | 10-12 | 1.6 mi |
Disclaimer:
School attendance boundaries provided by ATTOM Data Solutions and are for reference only. Contact the school directly to verify enrollment eligibility.
Price & Sales History for 118 Egerton Ave
Date
Details
Price
Change
Source
6/03/2026
Sold
$355,000
-4.03%
MLS
3/24/2026
Listed
$369,900
—
MLS
Disclaimer: Historical sales information is derived from public records provided by the county offices. Information is not guaranteed and should be independently verified.
118 Egerton Avenue, Glenside, PA 19038 (MLS# PAMC2171552) is a Single Family property that was sold at $355,000 on June 03, 2026. Want to learn more about 118 Egerton Avenue? Do you have questions about finding other Single Family real estate for sale in Glenside? You can browse all Glenside real estate or contact a Coldwell Banker agent to request more information.