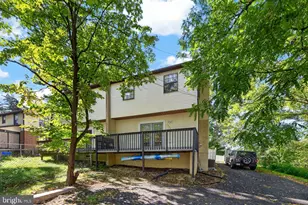
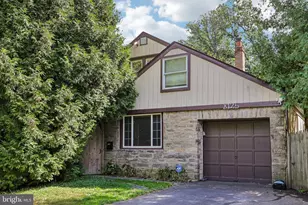
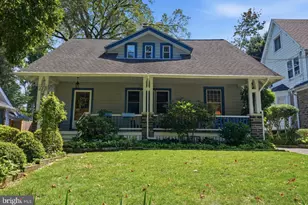
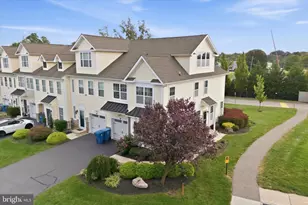
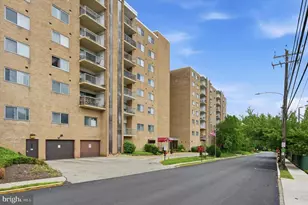
Full Property Details for 129 Harrison Ave
General
- Sold For: $377,000
- Taxes: $8,109 (2026)
- Status: Closed
- Type: Single Family
- Source: BrightMLSPhilly
- MLS ID: PAMC2188766
- Added to Site: 46 day(s) ago
Interior
- Rooms/Areas: Living Room, Dining Room, Primary Bedroom, Bedroom 2, Bedroom 3, Bedroom 4, Kitchen
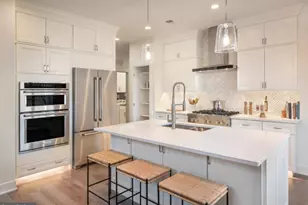
- Interior Features: Combination Kitchen/Dining, Wood Floors
- Appliances: Built-In Microwave, Dishwasher, Dryer - Gas, Oven - Single, Range Hood, Refrigerator, Washer, Water Heater
- Flooring: Hardwood, Ceramic Tile, Carpet
Rooms
- Total Bathrooms: 2
- Full Bathrooms: 1
- Half Bathrooms: 1
- Upper Floor Baths: 1
- Upper - Full Baths: 1
- Main Floor Baths: 1
- Main - 1/2 Baths: 1
- Total Bedrooms: 4
- Bedrooms Upper: 4
Exterior
- Exterior Features: Secure Storage, Sidewalks, Awning(s)
- Porch/Patio/Deck: Deck(s)
Parking
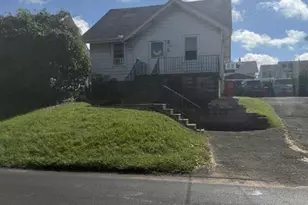
- Parking Features: Asphalt Driveway
- Parking Type: Driveway, On Street
Location
- Area: Cheltenham Twp (10631)
- Municipality: CHELTENHAM TWP
- County: MONTGOMERY
- Subdivision: GLENSIDE
- Cross Streets: Glenside Ave
- Driving Directions: Headed West on Glenside Ave after crossing over Easton Rd Harrison is the first residential street on the left and is ONE WAY.
- Direction Faces: West
School Information
- School District: Cheltenham
- Elementary School: Glenside
- Middle School: Cedarbrook
- High School: Cheltenham
Heating & Cooling
- Cooling Type: Window Unit(s)
- Cooling Fuel: Electric
- Heating Type: Radiator, Baseboard - Electric
- Heating Fuel: Natural Gas
- Water Heater: Natural Gas
Utilities
- Sewer: Public Sewer
- Water: Community
Structural Information
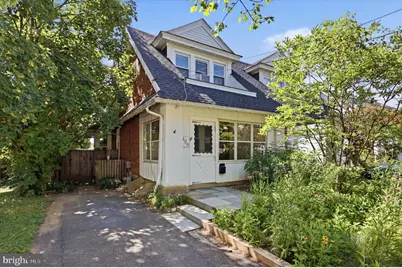
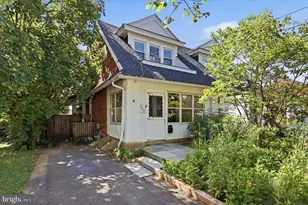
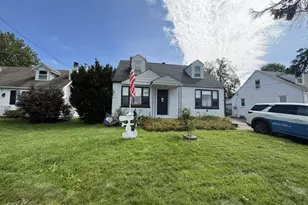
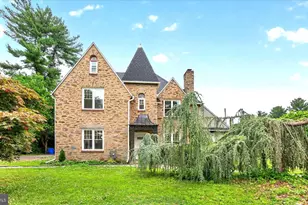
- Architectural Style: Bungalow
- Structure Type: Twin/Semi-Detached
- Construction: Brick
- Basement: Yes
- Basement Desc.: Poured Concrete, Walkout Stairs, Water Proofing System
- Foundation: Other
- Roof: Flat, Pitched
- Stories Description: Main, Upper 1
- Square Feet: 2,851
- Sq. Ft. Source: Assessor
- Living Area: 1,901 Sq. Ft.
- Finished Above Grnd: 1,901 Sq. Ft.
- Basement Finished: 0%
- Year Built: 1900
- Year Built Source: Estimated
Additional Structures
Lot Features
- Lot Size (Acres): 0.08
- Lot Size (Sq. Ft.): 3,485
- Lot Size Source: Estimated
- Zoning: 1101
- Fencing (Description): Wood
Financial Considerations
- Price Per Sq. Ft.: $189.32
- Assessment Year: 2026
- School Tax: $6,161
- County Tax: $632
- County Tax Freq: Annually
- Tax w/Assessment: $115,890
- Tax Amount: $8,109
- Tax Year: 2026
- Terms: Standard Sale
- Tax Total Finished Sq. Ft.: 1901
Disclosures and Reports
- Ownership: Fee Simple
- Exclusions: Freezer in basement (if still in place at time closing)
- Inclusions: Refridgerator, Stove, Clothes Washer, Built- In Microwave, Clothes Dryer all in as is condition
- Lot Number: 8
Listed by EXP Realty, LLC, Nicole P Clark
Sold by KW Empower, Hayden Matthew Mink