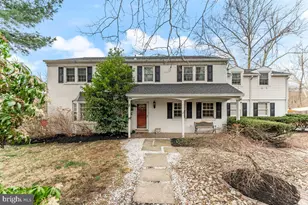
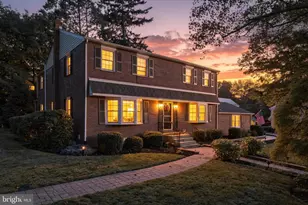
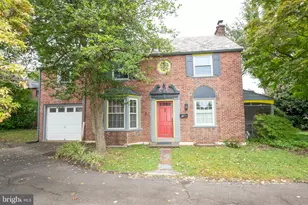
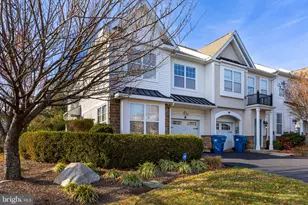
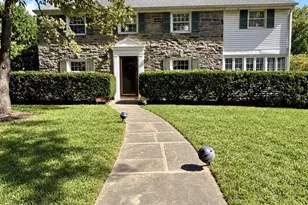
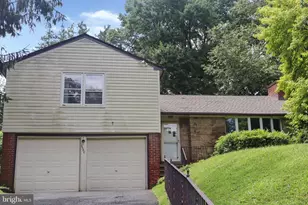
Full Property Details for 1633 Chattin Rd
General
- Sold For: $830,000
- Taxes: $17,143 (2026)
- Status: Closed
- Type: Single Family
- Source: BrightMLSPhilly
- MLS ID: PAMC2190570
- Added to Site: 60 day(s) ago
Interior
- Interior Features: Additional Stairway, Bar, Breakfast Area, Butlers Pantry, Carpet, Dining Area, Entry Level Bedroom, Exposed Beams, Formal/Separate Dining Room, Primary Bath(s), Sound System, Spiral Staircase, Walk-in Closet(s)
- Fireplace: Yes
- Number of Fireplaces: 2
Rooms
- Total Bathrooms: 5
- Full Bathrooms: 4
- Half Bathrooms: 1
- Upper Floor Baths: 4
- Upper - Full Baths: 4
- Main Floor Baths: 1
- Main - 1/2 Baths: 1
- Total Bedrooms: 4
- Bedrooms Upper: 3
- Bedrooms Main & Up: 1
Parking
- Garage: Yes
- Garage Spaces: 1
- Total Spaces: 5
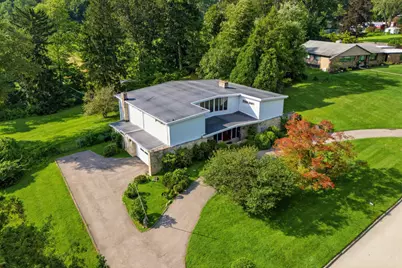
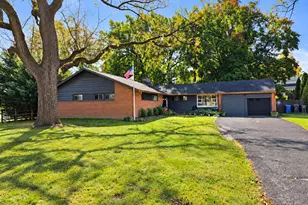
- Parking Features: Circular Driveway, Private, Asphalt Driveway
- Parking Type: Attached Garage, Driveway
- Garage Description: Additional Storage Area, Covered Parking, Garage - Side Entry, Inside Access
Location
- Area: Cheltenham Twp (10631)
- Municipality: CHELTENHAM TWP
- County: MONTGOMERY
- Subdivision: LAVEROCK
- Cross Streets: Fenton Rd
- Driving Directions: Turn onto Fenton Rd from E Willow Grove Ave or Cheltenham Ave. Turn onto Chattin Rd from Fenton Rd.
School Information
- School District: Cheltenham
Heating & Cooling
- Central air: Yes
- Cooling Type: Central A/C
- Cooling Fuel: Natural Gas
- Heating Type: Forced Air
- Heating Fuel: Natural Gas
- Water Heater: Other
Utilities
- Sewer: Public Sewer
- Water: Public
Structural Information
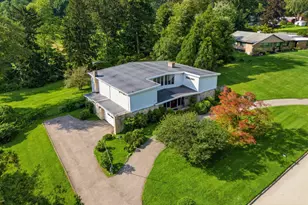
- Architectural Style: Mid-Century Modern, Contemporary
- Structure Type: Detached
- Construction: Masonry
- Basement: Yes
- Basement Entrance: Yes
- Basement Desc.: Partially Finished, Walkout Stairs, Outside Entrance, Interior Access, Drainage System
- Foundation: Other
- Stories Description: Main, Upper 1
- Square Feet: 4,700
- Sq. Ft. Source: Assessor
- Living Area: 4,700 Sq. Ft.
- Finished Above Grnd: 4,700 Sq. Ft.
- Year Built: 1960
- Year Built Source: Estimated
Lot Features
- Property View: Other
- Lot Size (Acres): 0.94
- Lot Size (Sq. Ft.): 40,946
- Lot Size Source: Estimated
- Zoning: R1 - RESIDENTIAL DISTRICT
Financial Considerations
- Price Per Sq. Ft.: $191.47
- Assessment Year: 2026
- School Tax: $13,026
- County Tax: $1,338
- County Tax Freq: Annually
- Tax w/Assessment: $245,000
- Tax Amount: $17,143
- Tax Year: 2026
- Terms: Standard Sale
- Tax Total Finished Sq. Ft.: 4700
Disclosures and Reports
- Ownership: Fee Simple
- Inclusions: Washer, Dryer, Refrigerator, all in as-is condition
- Lot Number: 25
Listed by Howard Hanna Real Estate Services, Cole C Hoffmann
Sold by Howard Hanna Real Estate Services, Arthur Herling