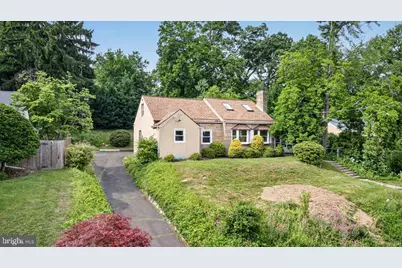
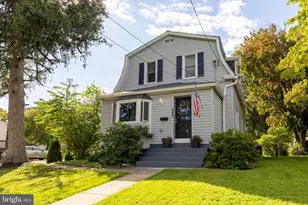
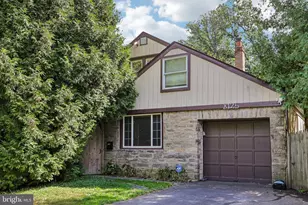
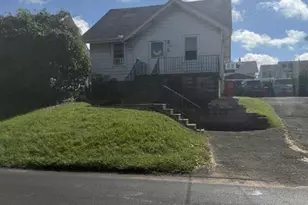
Full Property Details for 250 Lismore Ave
General
- Sold For: $415,000
- Taxes: $8,546 (2025)
- Status: Closed
- Type: Single Family
- Source: BrightMLSPhilly
- MLS ID: PAMC2182786
- Added to Site: 108 day(s) ago
Interior
- Interior Features: Bathroom - Tub Shower, Breakfast Area, Ceiling Fan(s), Combination Dining/Living, Dining Area, Entry Level Bedroom, Skylight(s), Recessed Lighting
- Fireplace: Yes
- Number of Fireplaces: 1
- Fireplace(s): Wood
- Appliances: Built-In Microwave, Dishwasher, Dryer - Electric, Oven/Range - Electric, Refrigerator, Stainless Steel Appliances, Washer, Water Heater
Rooms
- Total Bathrooms: 2
- Full Bathrooms: 1
- Half Bathrooms: 1
- Main Floor Baths: 1
- Main - Full Baths: 1
- Lower Floor Baths: 1
- Lower - 1/2 Baths: 1
- Total Bedrooms: 3
- Bedrooms Upper: 1
- Bedrooms Main & Up: 2
Parking
- Garage: Yes
- Garage Spaces: 1
- Total Spaces: 5
- Parking Features: Asphalt Driveway
- Parking Type: Detached Garage, Driveway, On Street
- Garage Description: Garage - Front Entry
Location
- Area: Cheltenham Twp (10631)
- Municipality: CHELTENHAM TWP
- County: MONTGOMERY
- Subdivision: GLENSIDE
- Driving Directions: Use google or apple maps
- Location Details: Suburban
School Information
- School District: Cheltenham
Community
- Pets Allowed: Yes
- Pets: No Pet Restrictions
Heating & Cooling
- Central air: Yes
- Cooling Type: Central A/C
- Cooling Fuel: Electric
- Heating Type: Forced Air
- Heating Fuel: Oil
- Water Heater: Electric
Utilities
- Sewer: Public Sewer
- Water: Public
- Utility Description: Cable TV Available, Electric Available, Phone Available, Sewer Available, Water Available
Structural Information
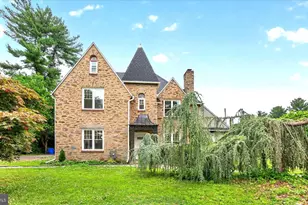
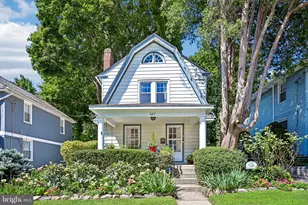
- Architectural Style: Cape Cod
- Structure Type: Detached
- Construction: Stone
- Basement: Yes
- Basement Desc.: Full, Interior Access, Space For Rooms, Unfinished
- Foundation: Block
- Stories Description: Lower 1, Main, Upper 1
- Square Feet: 2,011
- Sq. Ft. Source: Estimated
- Living Area: 1,211 Sq. Ft.
- Finished Above Grnd: 1,211 Sq. Ft.
- Basement Finished: 0%
- Year Built: 1945
- Year Built Source: Assessor
- Property Condition: Very Good
Unit Information
Lot Features
- Lot Size (Acres): 0.24
- Lot Size (Sq. Ft.): 10,400
- Lot Size Source: Assessor
- Lot Dimensions: 80.00 x 0.00
- Zoning: R5
- Lot Description: Backs to Trees
Financial Considerations
- Price Per Sq. Ft.: $350.95
- Assessment Year: 2026
- School Tax: $6,494
- City/TownTax: $1,325
- City/TownTax Freq: Annually
- County Tax: $667
- County Tax Freq: Annually
- Tax w/Assessment: $122,140
- Tax Amount: $8,546
- Tax Year: 2025
- Terms: Standard Sale
- Tax Total Finished Sq. Ft.: 1211
Disclosures and Reports
- Ownership: Fee Simple
- Inclusions: All appliances, gas firepit, gas grill are included with no monetary value. Lawn and garden equipment in the garage and other personal items (furniture) left in the house may convey with the property unless the buyers want it removed prior to closing.
- Lot Number: 8
Listed by EXP Realty, LLC, Dawn Marie DAmico
Sold by Elfant Wissahickon-Rittenhouse Square, Kristin Stever