This is a carousel with tiles that activate property listing cards. Use the previous and next buttons to navigate.
1/1
$360,000
This is a carousel with tiles that activate property listing cards. Use the previous and next buttons to navigate.
1/1
Property Description
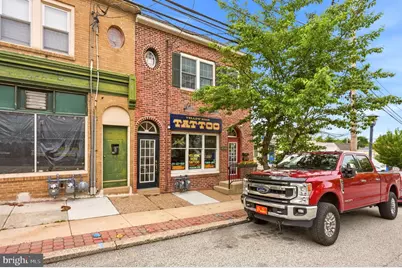
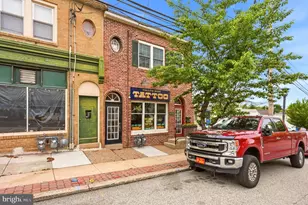
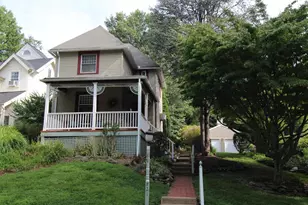
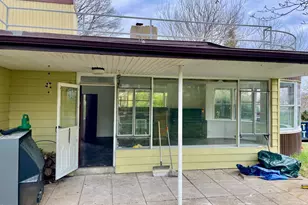
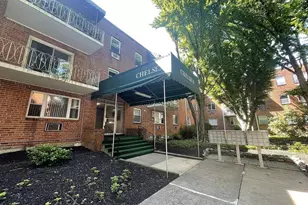
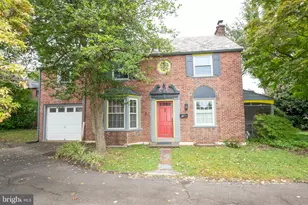
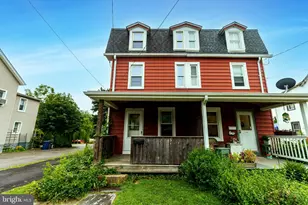
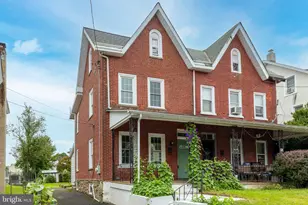
Opportunity knocks for investors and owner-occupants alike with this well-maintained brick and stucco mixed-use duplex/retail property in highly desirable Glenside! Offering excellent visibility and a prime location, this versatile property is perfect for generating income while enjoying the convenience of living and working in one place. The first-floor commercial space is currently operating as a Tattoo Parlor and features an open layout with a reception area, private back office, half bath, and direct access to the basement. Ideal for a variety of retail or professional uses. Currently leased till 2029. The second-floor apartment is a beautifully updated contemporary 2-bedroom unit with separate front and rear entrances. Inside, you'll find soaring vaulted ceilings with skylights, newer hardwood flooring in main living area, wall-to-wall carpeting in bedrooms, and an updated ceramic tile bathroom. The spacious eat-in kitchen boasts hardwood flooring, expansive countertop space, abundant raised-panel white cabinetry, dishwasher, gas range/oven, and integrated microwave. Sliding doors lead to a private rear deck, perfect for relaxing or entertaining. Basement offers lots of storage and laundry access from both main floor unit and outside entrance. Current rental income offers strong cash flow potential with approximately $925/month from the retail space, and potential of $1800-2,000/mo for the apartment. Whether you're looking for an investment property or a live/work opportunity, this property delivers value, flexibility, and income potential. Oh and the Roof was replaced in 2022! Don't miss this lucky find - the numbers work, and the building is move-in ready! ***Current owner has a Residential Loan for Multi Unit- 2nd floor unit is larger in SQ FT than main floor -
Full Property Details
Full Property Details for 2810 Limekiln Pike
General
- Sold For: $360,000
- Taxes: $4,666 (2025)
- Status: Closed
- Type: Single Family
- Source: BrightMLSPhilly
- MLS ID: PAMC2179474
- Added to Site: 109 day(s) ago
Rental Information
- Lease Info: Long Term
Interior
- Flooring: Carpet, Laminate Plank, Hardwood
Exterior
- Exterior Features: Sidewalks
Parking
- Parking Type: On Street
Location
- Area: Abington Twp (10630)
- Municipality: ABINGTON TWP
- County: MONTGOMERY
- Driving Directions: Willow Grove Ave to Rt 152 & Mount Carmel Follow signs for 152 (Limekiln Pike) property on left after Maple Ave before Cricket Ave
School Information
- School District: Abington
Heating & Cooling
- Central air: Yes
- Cooling Type: Central A/C
- Cooling Fuel: Electric
- Heating Type: Hot Water
- Heating Fuel: Natural Gas
- Water Heater: Natural Gas
Utilities
- Sewer: Public Sewer
- Water: Public
Structural Information
- Architectural Style: Straight Thru, Traditional
- Structure Type: Twin/Semi-Detached
- Construction: Brick, Block, Stucco
- Basement: Yes
- Basement Entrance: Yes
- Basement Desc.: Rear Entrance, Interior Access, Full
- Foundation: Block, Stone
- Roof: Shingle
- Square Feet: 1,800
- Sq. Ft. Source: Estimated
- Living Area: 1,800 Sq. Ft.
- Finished Above Grnd: 1,800 Sq. Ft.
- Year Built: 1935
- Year Built Source: Assessor
- Property Condition: Excellent
Unit Information
- Other Units: Unit 1
Lot Features
- Lot Size (Acres): 0.03
- Lot Size (Sq. Ft.): 1,327
- Lot Size Source: Assessor
- Lot Dimensions: 20.00 x 0.00
- Zoning: MULTI-USE
Financial Considerations
- Price Per Sq. Ft.: $200
- Assessment Year: 2026
- School Tax: $3,549
- City/TownTax: $568
- City/TownTax Freq: Annually
- County Tax: $502
- County Tax Freq: Annually
- Tax w/Assessment: $92,080
- Tax Amount: $4,666
- Tax Year: 2025
- Terms: Standard Sale
Disclosures and Reports
- Ownership: Fee Simple
- Lot Number: 16
Listed by RE/MAX 440 - Doylestown, Barbara A Matyszczak
Sold by Long & Foster Real Estate, Inc., Mary Lynne Loughery

Get Pre-Approved Today
Schools
Schools serving 2810 Limekiln Pike
School District:Abington School District
| Name | Grades | Distance |
|---|---|---|
Copper Beech School 825 North Easton Road, Glenside, PA 19038 | K-6 | 1.4 mi |
Abington Junior High School 2056 Susquehanna St, Abington, PA 19001 | 7-9 | 1.9 mi |
Abington Senior High School 900 Highland Avenue, Abington, PA 19001 | 10-12 | 1.7 mi |
Disclaimer:
School attendance boundaries provided by ATTOM Data Solutions and are for reference only. Contact the school directly to verify enrollment eligibility.
Price & Sales History for 2810 Limekiln Pike
Date
Details
Price
Change
Source
7/13/2026
Sold
$360,000
—
MLS
5/21/2026
Price Increased
$360,000
2.86%
MLS
5/12/2026
Listed
$350,000
—
MLS
Disclaimer: Historical sales information is derived from public records provided by the county offices. Information is not guaranteed and should be independently verified.
2810 Limekiln Pike, Glenside, PA 19038 (MLS# PAMC2179474) is a Single Family property that was sold at $360,000 on July 13, 2026. Want to learn more about 2810 Limekiln Pike? Do you have questions about finding other Single Family real estate for sale in Glenside? You can browse all Glenside real estate or contact a Coldwell Banker agent to request more information.