This is a carousel with tiles that activate property listing cards. Use the previous and next buttons to navigate.
1/1
$352,000
This is a carousel with tiles that activate property listing cards. Use the previous and next buttons to navigate.
1/1
Property Description
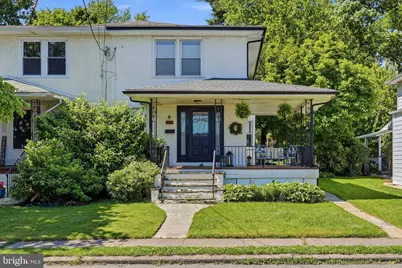
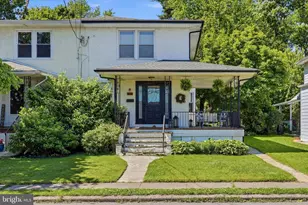
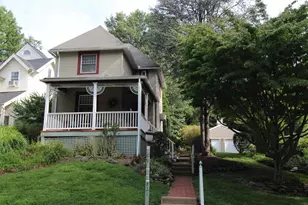
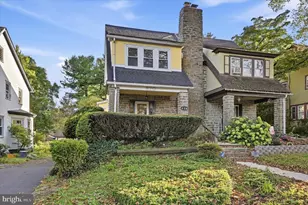
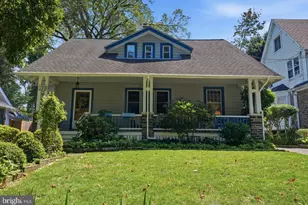
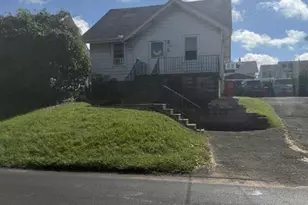
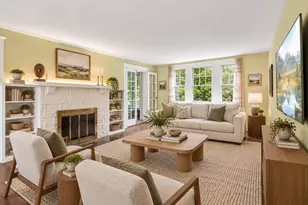
Welcome to 406 W. Glenside Avenue! This charming 3-bedroom, 1-bath twin offers the perfect blend of classic character, thoughtful updates, and an unbeatable walkable location. A large wraparound front porch welcomes you home and provides the perfect place to relax, enjoy your morning coffee, or connect with neighbors in this vibrant community. Inside, you'll find beautiful original hardwoods with stunning walnut inlays, charming millwork, spacious rooms, and abundant natural light. Freshly painted throughout, this move-in ready home features generously sized bedrooms and a beautifully renovated bathroom completed in 2025. The kitchen is both stylish and functional, offering granite countertops, stainless steel appliances, and a brand-new refrigerator. Step outside to enjoy the rear yard with a patio, perfect for outdoor dining and entertaining, as well as a raised garden bed ready for your vegetable garden, flowers, or herbs. Off-street parking adds everyday convenience. What truly sets this home apart is its incredible location. Enjoy a short walk to the Glenside Train Station, downtown Glenside, Keswick Village, and the historic Keswick Theatre. Spend your weekends exploring local restaurants, coffee shops, boutiques, parks, and playgrounds-all just moments from your front door. With easy access to Route 309 and the Pennsylvania Turnpike, commuting is a breeze while still enjoying the charm and convenience of one of Montgomery County's most beloved communities. If you've been searching for a home that offers character, modern updates, and a true neighborhood feel, 406 W. Glenside Avenue is one you won't want to miss.
Full Property Details
Full Property Details for 406 W Glenside Ave
General
- Sold For: $352,000
- Taxes: $6,213 (2025)
- Status: Closed
- Type: Single Family
- Source: BrightMLSPhilly
- MLS ID: PAMC2181356
- Added to Site: 66 day(s) ago
Interior
- Number of Rooms: 7
- Rooms/Areas: Living Room, Dining Room, Primary Bedroom, Bedroom 2, Bedroom 3, Kitchen, Mud Room, Bathroom 1
- Interior Features: Ceiling Fan(s), Chair Railings, Crown Moldings, Bathroom - Tub Shower, Upgraded Countertops, Wood Floors, Floor Plan - Traditional, Kitchen - Galley
- Appliances: Built-In Microwave, Dishwasher, Disposal, Oven/Range - Gas, Refrigerator, Dryer - Gas, Stainless Steel Appliances, Washer
- Flooring: Ceramic Tile, Hardwood, Laminate Plank
Rooms
Bathrooms
- Total Bathrooms: 1
- Full Bathrooms: 1
- Upper Floor Baths: 1
- Upper - Full Baths: 1
Bedrooms
- Total Bedrooms: 3
- Bedrooms Upper: 3
Additional Information
- Security/Safety: Exterior Cameras
Exterior
- Exterior Features: Sidewalks, Street Lights
- Porch/Patio/Deck: Patio(s), Porch(es)
Parking
- Total Spaces: 2
- Parking Features: Asphalt Driveway
- Parking Type: Driveway
Location
- Area: Cheltenham Twp (10631)
- Municipality: CHELTENHAM TWP
- County: MONTGOMERY
- Subdivision: GLENSIDE
- Cross Streets: Radclliffe
- Driving Directions: Easton Rd to W Glenside Ave
- Direction Faces: Northeast
School Information
- School District: Cheltenham
- Elementary School: Glenside
- Middle School: Cedarbrook
- High School: Cheltenham
Heating & Cooling
- Cooling Type: Ceiling Fan(s), Window Unit(s)
- Cooling Fuel: Electric
- Heating Type: Radiator, Hot Water
- Heating Fuel: Natural Gas
- Water Heater: Natural Gas
Utilities
- Sewer: Public Sewer
- Water: Public
Structural Information
- Architectural Style: Colonial
- Structure Type: Twin/Semi-Detached
- Construction: Stucco, Concrete, Masonry
- Basement: Yes
- Basement Entrance: Yes
- Basement Desc.: Full, Outside Entrance, Unfinished
- Foundation: Stone
- Roof: Pitched, Shingle
- Walls/Ceilings: Dry Wall, Plaster Walls
- Windows: Replacement
- Stories Description: Main, Upper 1
- Square Feet: 1,840
- Sq. Ft. Source: Estimated
- Living Area: 1,312 Sq. Ft.
- Finished Above Grnd: 1,312 Sq. Ft.
- Year Built: 1925
- Year Built Source: Assessor
- Property Condition: Very Good
Lot Features
- Lot Size (Acres): 0.13
- Lot Size (Sq. Ft.): 5,824
- Lot Size Source: Assessor
- Lot Dimensions: 35.00 x 0.00
- Zoning: R5
- Lot Description: Front Yard, Rear Yard
Financial Considerations
- Price Per Sq. Ft.: $262.96
- Assessment Year: 2026
- School Tax: $4,721
- City/TownTax: $963
- City/TownTax Freq: Annually
- County Tax: $485
- County Tax Freq: Annually
- Tax w/Assessment: $88,800
- Tax Amount: $6,213
- Tax Year: 2025
- Terms: Standard Sale
- Tax Total Finished Sq. Ft.: 1312
Disclosures and Reports
- Ownership: Fee Simple
- Exclusions: Standing AC
- Inclusions: Washer, Dryer and Refrigerator
- Lot Number: 43
Listed by Keller Williams Real Estate-Blue Bell, Patrick D Joos
Sold by EXP Realty, LLC, Shaina McAndrews

Get Pre-Approved Today
Schools
Schools serving 406 W Glenside Ave
School District:Cheltenham Township School District
| Name | Grades | Distance |
|---|---|---|
Glenside Elementary School 400 Harrison Avenue, Glenside, PA 19038 | K-4 | 0.5 mi |
Cedarbrook Middle School 300 Longfellow Road, Wyncote, PA 19095 | 5-8 | 1.7 mi |
Cheltenham High School 500 Rices Mill Road, Wyncote, PA 19095 | 9-12 | 1.1 mi |
Disclaimer:
School attendance boundaries provided by ATTOM Data Solutions and are for reference only. Contact the school directly to verify enrollment eligibility.
Price & Sales History for 406 W Glenside Ave
Date
Details
Price
Change
Source
7/10/2026
Sold
$352,000
2.03%
MLS
6/03/2026
Listed
$345,000
—
MLS
Disclaimer: Historical sales information is derived from public records provided by the county offices. Information is not guaranteed and should be independently verified.
406 W Glenside Avenue, Glenside, PA 19038 (MLS# PAMC2181356) is a Single Family property that was sold at $352,000 on July 10, 2026. Want to learn more about 406 W Glenside Avenue? Do you have questions about finding other Single Family real estate for sale in Glenside? You can browse all Glenside real estate or contact a Coldwell Banker agent to request more information.