This is a carousel with tiles that activate property listing cards. Use the previous and next buttons to navigate.
1/1
$715,000
This is a carousel with tiles that activate property listing cards. Use the previous and next buttons to navigate.
1/1
Property Description
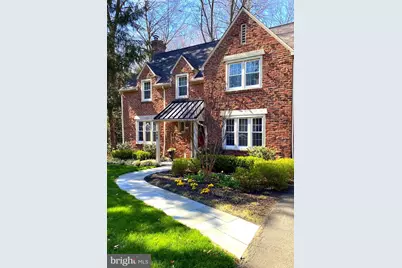
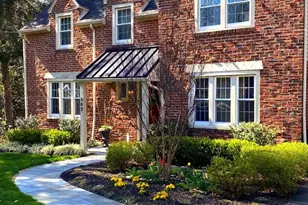
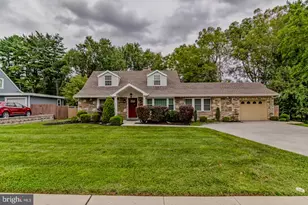
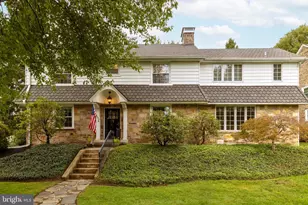
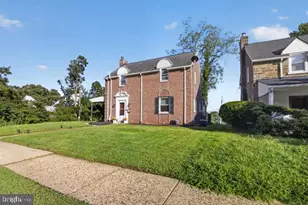
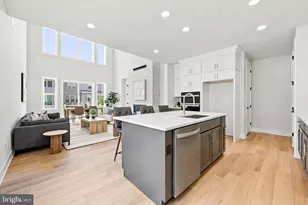
Close your eyes and dream. Think of the most adorable home with Americana charm, which is nestled inside the picturesque + whimsical neighborhood of Glenside, called Custis Woods. Enchanted by mature Oak trees this gem of a home sits a tranquil road with no through street traffic. As dreamy as the street is, now step inside this 1940 center hall colonial beauty that has been immaculately kept by its proud owners. A cozy living Room with wood burning fireplace, formal dining room and naturally lit, updated kitchen finishes the first floor, which by the way are original hardwood throughout. Downstairs, a finished carpeted basement (not incl in sq footage calculation) offers a new half bath, and is the perfect spot to watch TV and entertain. Headed up the wooden staircase, turn left into the spacious master bedroom with newly renovated master en-suite. The hallway full bath is also newly renovated and cute as a button! There are 2 more generously sized bedrooms with ample light and closet space. As you're dreaming, you can think about how you will utilize the bonus room on this floor, which sits next to bedroom #3..turn into a 4th bedroom? A home office? Playroom? The choice is up to you. There is another opportunity for your creativity when you walk up to the unfinished attic. It's perfect for storage or perhaps you're dreaming of a renovation expansion in the future. If this doesn't have you bursting with excitement yet, wait until you step out back to the peaceful professionally landscaped yard with oversized flagstone patio ( 600 sq ft) where you can fit all of your friends and family for your new home celebratory summer BBQ. Minutes from Keswick Village, Chestnut Hill, and all major highways.. Now open your eyes. This dream can become your reality if you act fast.! **** Showings begin SAT MAY 30th **** Twighlight OH May 29 5-8 pm **** More photos coming soon after professional landscape is completed
Full Property Details
Full Property Details for 552 Custis Rd
General
- Sold For: $715,000
- Taxes: $11,549 (2025)
- Status: Closed
- Type: Single Family
- Source: BrightMLSPhilly
- MLS ID: PAMC2180470
- Added to Site: 44 day(s) ago
Interior
- Rooms/Areas: Bonus Room
- Fireplace: Yes
- Number of Fireplaces: 1
- Fireplace(s): Wood
- Flooring: Carpet, Hardwood
Rooms
Bathrooms
- Total Bathrooms: 3
- Full Bathrooms: 2
- Half Bathrooms: 1
- Upper Floor Baths: 2
- Upper - Full Baths: 2
- Lower Floor Baths: 1
- Lower - 1/2 Baths: 1
Bedrooms
- Total Bedrooms: 3
- Bedrooms Upper: 3
Exterior
- Exterior Features: Extensive Hardscape
Parking
- Garage: Yes
- Garage Spaces: 1
- Total Spaces: 3
- Parking Type: Driveway, Attached Garage
- Garage Description: Garage - Front Entry
Location
- Area: Cheltenham Twp (10631)
- Municipality: CHELTENHAM TWP
- County: MONTGOMERY
- Subdivision: CUSTIS WOODS
- Driving Directions: Off of Willow Grove Ave , take Bridle or Winding Way
School Information
- School District: Cheltenham
- Elementary School: Glenside
- Middle School: Cedarbrook
- High School: Cheltenham
Heating & Cooling
- Central air: Yes
- Cooling Type: Central A/C
- Cooling Fuel: Electric
- Heating Type: Central
- Heating Fuel: Natural Gas
- Water Heater: 60+ Gallon Tank
Utilities
- Sewer: Public Sewer
- Water: Public
Structural Information
- Architectural Style: Colonial
- Structure Type: Detached
- Construction: Brick
- Basement: Yes
- Basement Desc.: Partially Finished
- Foundation: Slab
- Roof: Shingle, Shake
- Entry Floor Number: 1
- Stories Description: Lower 1, Main, Upper 1
- Square Feet: 1,816
- Sq. Ft. Source: Assessor
- Living Area: 1,816 Sq. Ft.
- Finished Above Grnd: 1,816 Sq. Ft.
- Year Built: 1940
- Year Built Source: Assessor
- Property Condition: Very Good
Unit Information
Unit 1
- Bathrooms-Lower: 1
Additional Structures
- Other Structures: Garage(s)
Lot Features
- Lot Size (Acres): 0.27
- Lot Size (Sq. Ft.): 11,600
- Lot Size Source: Assessor
- Lot Dimensions: 75.00 x 0.00
- Zoning: R-4
Financial Considerations
- Price Per Sq. Ft.: $366.19
- Assessment Year: 2026
- School Tax: $8,776
- City/TownTax: $1,791
- City/TownTax Freq: Annually
- County Tax: $901
- County Tax Freq: Annually
- Tax w/Assessment: $165,060
- Tax Amount: $11,549
- Tax Year: 2025
- Terms: Standard Sale
- Tax Total Finished Sq. Ft.: 1816
Disclosures and Reports
- Ownership: Fee Simple
- Exclusions: Dining room chandelier, artwork, personal items
- Inclusions: All negotiable
- Lot Number: 35
Listed by HomeSmart Nexus Realty Group - Blue Bell, Jennifer Donal
Sold by EXP Realty, LLC, Craig A. Lerch Jr.

Get Pre-Approved Today
Schools
Schools serving 552 Custis Rd
School District:Cheltenham Township School District
| Name | Grades | Distance |
|---|---|---|
Glenside Elementary School 400 Harrison Avenue, Glenside, PA 19038 | K-4 | 0.7 mi |
Cedarbrook Middle School 300 Longfellow Road, Wyncote, PA 19095 | 5-8 | 1.9 mi |
Cheltenham High School 500 Rices Mill Road, Wyncote, PA 19095 | 9-12 | 1.3 mi |
Disclaimer:
School attendance boundaries provided by ATTOM Data Solutions and are for reference only. Contact the school directly to verify enrollment eligibility.
Price & Sales History for 552 Custis Rd
Date
Details
Price
Change
Source
7/06/2026
Sold
$715,000
7.52%
MLS
5/29/2026
Listed
$665,000
—
MLS
Disclaimer: Historical sales information is derived from public records provided by the county offices. Information is not guaranteed and should be independently verified.
552 Custis Road, Glenside, PA 19038 (MLS# PAMC2180470) is a Single Family property that was sold at $715,000 on July 06, 2026. Want to learn more about 552 Custis Road? Do you have questions about finding other Single Family real estate for sale in Glenside? You can browse all Glenside real estate or contact a Coldwell Banker agent to request more information.