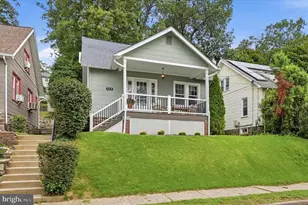
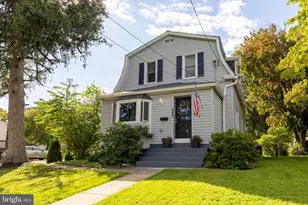
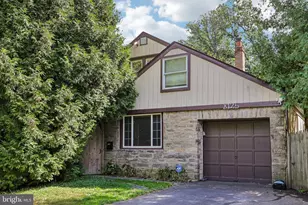
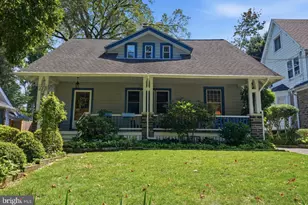
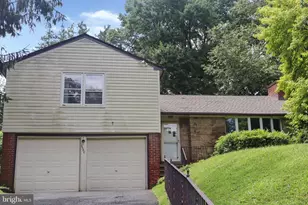
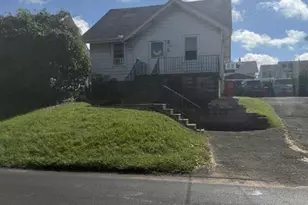
Full Property Details for 618 Garfield Ave
General
- Sold For: $425,000
- Taxes: $6,123 (2025)
- Status: Closed
- Type: Single Family
- Source: BrightMLSPhilly
- MLS ID: PAMC2188302
- Added to Site: 67 day(s) ago
Interior
- Rooms/Areas: Living Room, Dining Room, Primary Bedroom, Bedroom 2, Bedroom 3, Kitchen
- Interior Features: Ceiling Fan(s), Bathroom - Tub Shower, Breakfast Area, Carpet, Dining Area, Primary Bath(s), Walk-in Closet(s), Wood Floors
- Appliances: Dishwasher, Dryer, Oven/Range - Electric, Refrigerator, Washer, Water Heater
- Flooring: Carpet, Hardwood, Laminated, Tile/Brick
Rooms
- Total Bathrooms: 2
- Full Bathrooms: 2
- Upper Floor Baths: 1
- Upper - Full Baths: 1
- Main Floor Baths: 1
- Main - Full Baths: 1
- Total Bedrooms: 3
- Bedrooms Upper: 2
- Bedrooms Main & Up: 1
Exterior
- Exterior Features: Sidewalks
Parking
- Garage: Yes
- Garage Spaces: 1
- Total Spaces: 5
- Parking Type: On Street, Driveway, Detached Garage
- Garage Description: Garage - Front Entry
Location
- Area: Abington Twp (10630)
- Municipality: ABINGTON TWP
- County: MONTGOMERY
- Subdivision: ARDSLEY
- Cross Streets: Jenkintown Rd
- Driving Directions: Limekiln Pike to Jenkintown Rd to Garfield Ave
School Information
- School District: Abington
Heating & Cooling
- Central air: Yes
- Cooling Type: Central A/C
- Cooling Fuel: Electric
- Heating Type: Forced Air
- Heating Fuel: Oil
- Water Heater: Electric
Utilities
- Sewer: Public Sewer
- Water: Public
Structural Information
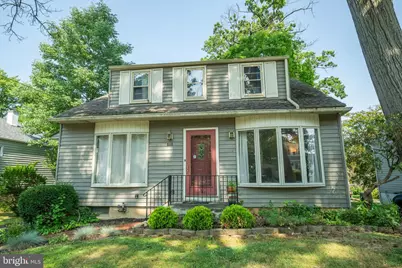
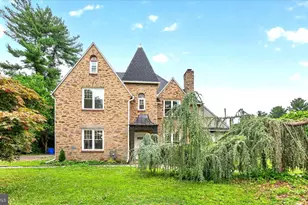
- Architectural Style: Cape Cod
- Structure Type: Detached
- Construction: Aluminum Siding
- Basement: Yes
- Basement Entrance: Yes
- Basement Desc.: Full, Unfinished, Outside Entrance
- Foundation: Block
- Roof: Shingle
- Stories Description: Main, Upper 1
- Square Feet: 1,575
- Sq. Ft. Source: Assessor
- Living Area: 1,575 Sq. Ft.
- Finished Above Grnd: 1,575 Sq. Ft.
- Year Built: 1951
- Year Built Source: Assessor
Lot Features
- Lot Size (Acres): 0.14
- Lot Size (Sq. Ft.): 6,000
- Lot Size Source: Assessor
- Lot Dimensions: 50.00 x 0.00
- Zoning: H
- Lot Description: Front Yard, Rear Yard
Financial Considerations
- Price Per Sq. Ft.: $260.32
- Assessment Year: 2026
- School Tax: $4,658
- City/TownTax: $745
- City/TownTax Freq: Annually
- County Tax: $660
- County Tax Freq: Annually
- Tax w/Assessment: $120,850
- Tax Amount: $6,123
- Tax Year: 2025
- Terms: Standard Sale
- Tax Total Finished Sq. Ft.: 1575
Disclosures and Reports
- Ownership: Fee Simple
- Inclusions: 2 Washers, Dryer, Refrigerator (in "as-is" condition with no monetary value)
- Lot Number: 20
Listed by RE/MAX Centre Realtors, Angela M Perry
Sold by Compass Pennsylvania, LLC, Ryan McLaughlin