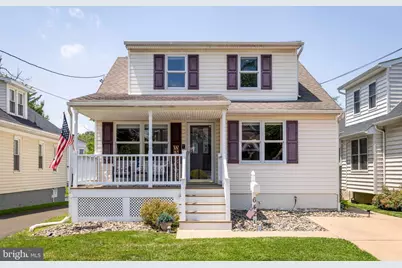
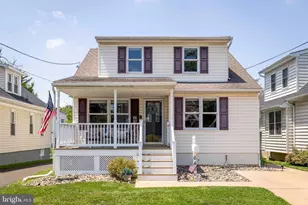
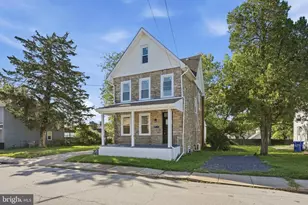
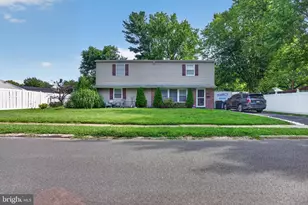
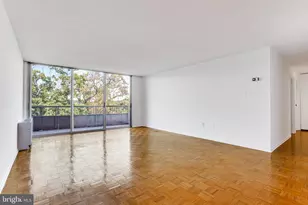
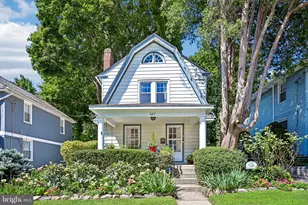
Full Property Details for 642 Harrison Ave
General
- Sold For: $530,000
- Taxes: $5,116 (2025)
- Status: Closed
- Type: Single Family
- Source: BrightMLSPhilly
- MLS ID: PAMC2186936
- Added to Site: 89 day(s) ago
Interior
- Rooms/Areas: Living Room, Dining Room, Primary Bedroom, Bedroom 2, Bedroom 3, Bedroom 4, Kitchen, Laundry, Office, Bonus Room
- Interior Features: Wood Floors, Bathroom - Stall Shower, Bathroom - Tub Shower, Combination Kitchen/Dining, Dining Area, Entry Level Bedroom, Crown Moldings, Kitchen - Eat-In, Recessed Lighting, Ceiling Fan(s)
- Appliances: Built-In Microwave, Dishwasher, Disposal, Stainless Steel Appliances, Oven/Range - Gas, Refrigerator, Washer, Dryer
- Flooring: Hardwood, Ceramic Tile, Carpet, Luxury Vinyl Plank
Rooms
- Total Bathrooms: 2
- Full Bathrooms: 2
- Upper Floor Baths: 1
- Upper - Full Baths: 1
- Main Floor Baths: 1
- Main - Full Baths: 1
- Total Bedrooms: 4
- Bedrooms Upper: 3
- Bedrooms Main & Up: 1
Exterior
- Porch/Patio/Deck: Deck(s), Porch(es)
Parking
- Total Spaces: 3
- Parking Features: Shared Driveway
- Parking Type: Driveway
Location
- Area: Abington Twp (10630)
- Municipality: ABINGTON TWP
- County: MONTGOMERY
- Subdivision: GLENSIDE
- Cross Streets: Jenkintown Road
- Driving Directions: From intersection at Jenkintown Rd and Tyson Ave, head Northwest on Jenkintown Road and turn right onto Harrison Ave. House sits on left.
School Information
- School District: Abington
Heating & Cooling
- Central air: Yes
- Cooling Type: Central A/C
- Cooling Fuel: Electric
- Heating Type: Forced Air
- Heating Fuel: Natural Gas
- Water Heater: Natural Gas
Utilities
- Sewer: Public Sewer
- Water: Public
Structural Information
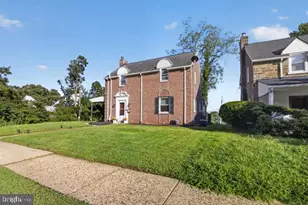
- Architectural Style: Cape Cod
- Structure Type: Detached
- Construction: Vinyl Siding
- Basement: Yes
- Basement Desc.: Full, Fully Finished
- Foundation: Block
- Roof: Architectural Shingle
- Windows: Vinyl Clad, Double Hung
- Doors: Sliding Glass
- Stories Description: Main, Upper 1
- Square Feet: 1,592
- Sq. Ft. Source: Estimated
- Living Area: 1,592 Sq. Ft.
- Finished Above Grnd: 1,592 Sq. Ft.
- Year Built: 1959
- Year Built Source: Assessor
- Property Condition: Excellent
Additional Structures
Lot Features
- Lot Size (Acres): 0.11
- Lot Size (Sq. Ft.): 4,800
- Lot Size Source: Assessor
- Lot Dimensions: 40.00 x 0.00
- Zoning: R4
Financial Considerations
- Price Per Sq. Ft.: $292.09
- Assessment Year: 2026
- School Tax: $3,892
- City/TownTax: $623
- City/TownTax Freq: Annually
- County Tax: $551
- County Tax Freq: Annually
- Tax w/Assessment: $100,970
- Tax Amount: $5,116
- Tax Year: 2025
- Terms: Standard Sale
- Tax Total Finished Sq. Ft.: 1480
Disclosures and Reports
- Ownership: Fee Simple
- Exclusions: Ring Camera
- Inclusions: Refrigerator, washer and dryer- all in "as-is" condition
- Lot Number: 25
Listed by Quinn & Wilson, Inc., Lindsay Elizabeth Betz
Sold by Keller Williams Real Estate-Blue Bell, Barbara J Camusi