This is a carousel with tiles that activate property listing cards. Use the previous and next buttons to navigate.
1/14
$1,750 Just Listed
This is a carousel with tiles that activate property listing cards. Use the previous and next buttons to navigate.
1/14
Property Description
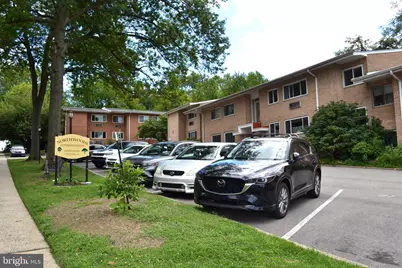
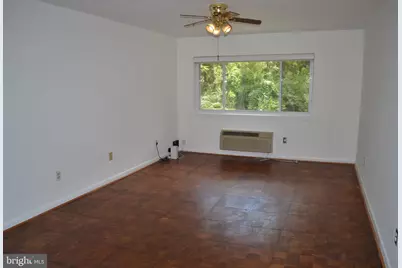
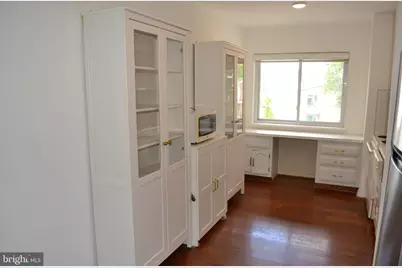
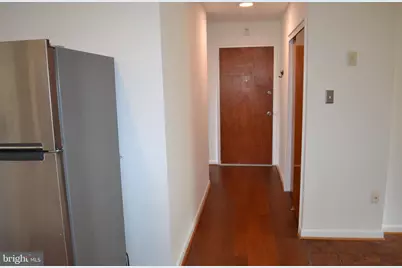
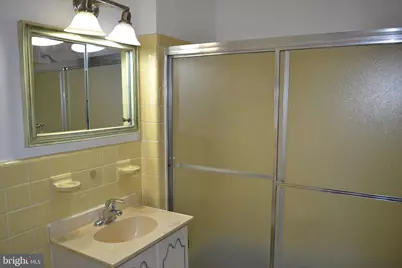
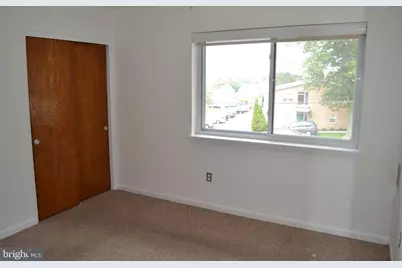
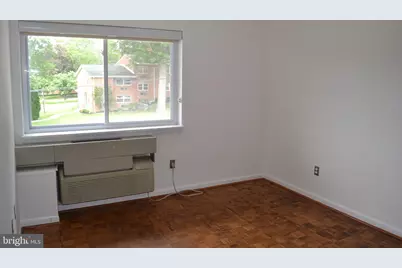
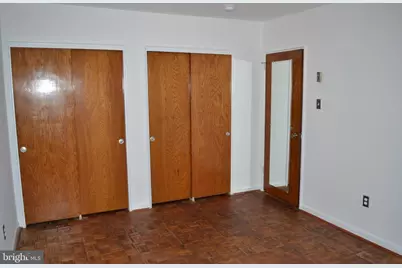
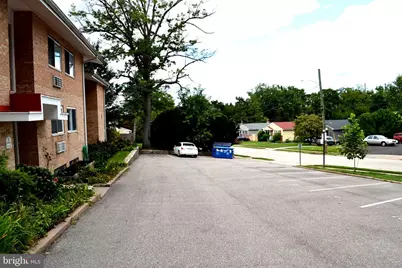
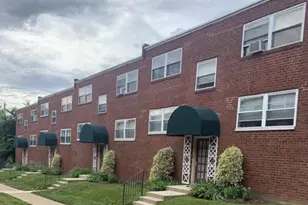
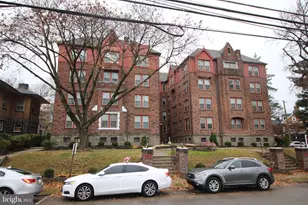
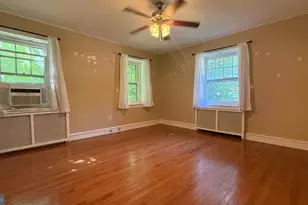
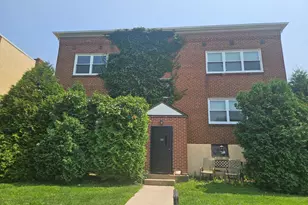
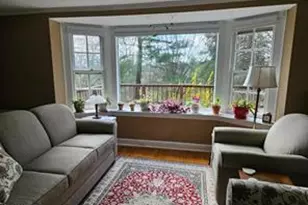
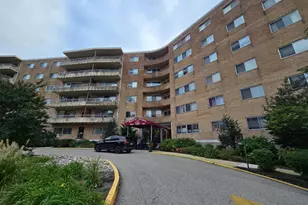
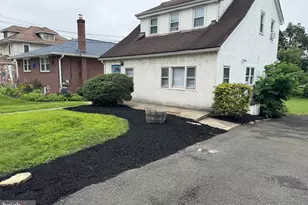
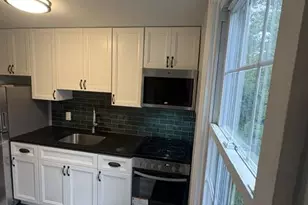
This bright and spacious two-bedroom, one-bath condominium offers comfortable, convenient rental living. The inviting open floor plan features generously sized bedrooms with ample closet space, gleaming hardwood floors, and an abundance of windows that fill the home with natural light. The well-appointed kitchen includes a dishwasher and smooth-top electric range. Located on the top floor, the unit offers plenty of storage, plus access to a common laundry area and additional basement storage. Off-street parking adds to the convenience. Ideally situated just steps from the local train station and minutes from Jefferson Abington Hospital, major highways, Whole Foods, Trader Joe's, and popular shopping centers. This is a smoke and pet free environment.
Full Property Details
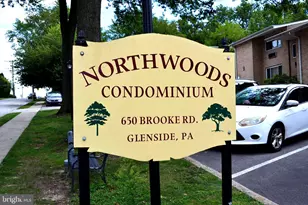
Full Property Details for 650 Brooke Rd #B-23
General
- Rent: $1,750
- Status: Active
- Type: Condo
- Source: BrightMLSPhilly
- MLS ID: PAMC2192434
- Updated: Today (8/26/2026)
- Added to Site: Today
Rental Information
- Max. Lease (Mths): 48
- Min. Lease (Mths): 12
- Rent Includes: Grounds Maintenance, Lawn Service, Parking, Sewer, Water, Trash Removal
Interior
- Number of Rooms: 4
Rooms
Bathrooms
- Total Bathrooms: 1
- Full Bathrooms: 1
- Main Floor Baths: 1
- Main - Full Baths: 1
Bedrooms
- Total Bedrooms: 2
- Bedrooms Main & Up: 2
Parking
- Parking Type: Parking Lot
Location
- Area: Cheltenham Twp (10631)
- Municipality: CHELTENHAM TWP
- County: MONTGOMERY
- Subdivision: GLENSIDE
- Driving Directions: Follow Limekiln Pike to Brooke Rd
School Information
- School District: Cheltenham
Heating & Cooling
- Central air: Yes
- Cooling Type: Central A/C, Multi Units
- Cooling Fuel: Electric
- Heating Type: Radiant
- Heating Fuel: Electric
- Water Heater: Electric
Utilities
- Sewer: Public Sewer
- Water: Public
Structural Information
- Architectural Style: Colonial
- Structure Type: Garden 1 - 4 Floors
- Construction: Block
- Basement: Yes
- Basement Desc.: Unfinished
- Entry Floor Number: 1
- Stories Description: Main
- Square Feet: 823
- Sq. Ft. Source: Estimated
- Living Area: 823 Sq. Ft.
- Finished Above Grnd: 823 Sq. Ft.
- Year Built: 1965
- Year Built Source: Estimated
Lot Features
- Zoning: RESIDENTIAL
Financial Considerations
- Price Per Sq. Ft.: $2.13
- Security Deposit: $1,750
- Owner Pays: Water
- Tenant Pays: Cable TV, Electricity
Disclosures and Reports
- Ownership: Other
- Inclusions: Kitchen Refrigerator
Listed by RE/MAX Regency Realty, Albert V Cianfarini

Schools
Schools serving 650 Brooke Rd #B-23
School District:Cheltenham Township School District
| Name | Grades | Distance |
|---|---|---|
Glenside Elementary School 400 Harrison Avenue, Glenside, PA 19038 | K-4 | 0.8 mi |
Cedarbrook Middle School 300 Longfellow Road, Wyncote, PA 19095 | 5-8 | 2 mi |
Cheltenham High School 500 Rices Mill Road, Wyncote, PA 19095 | 9-12 | 1.5 mi |
Disclaimer:
School attendance boundaries provided by ATTOM Data Solutions and are for reference only. Contact the school directly to verify enrollment eligibility.
Price History for 650 Brooke Rd #B-23
Date
Details
Price
Change
Source
8/26/2026
Listed
$1,750
—
MLS
Disclaimer: Historical sales information is derived from public records provided by the county offices. Information is not guaranteed and should be independently verified.
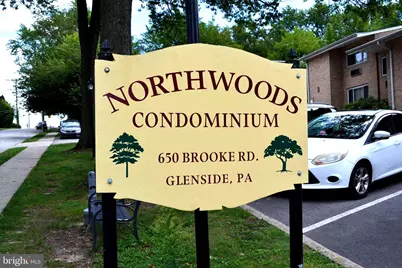
650 Brooke Rd #B-23, Glenside, PA 19038 (MLS# PAMC2192434) is a Condo property with 2 bedrooms and 1 full bathroom. 650 Brooke Rd #B-23 is currently listed for rent at $1,750 and was received on August 26, 2026. Want to learn more about 650 Brooke Rd #B-23? Do you have questions about finding other real estate for sale or rent in Glenside? You can browse all Glenside rentals or contact a Coldwell Banker agent to request more information.