This is a carousel with tiles that activate property listing cards. Use the previous and next buttons to navigate.
1/1
$577,500
This is a carousel with tiles that activate property listing cards. Use the previous and next buttons to navigate.
1/1
Property Description
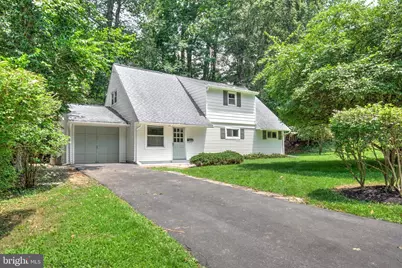
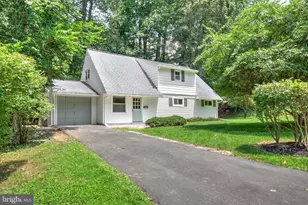
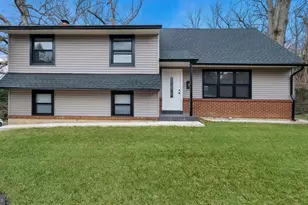
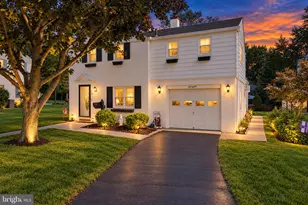
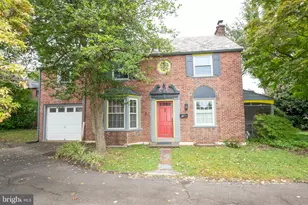
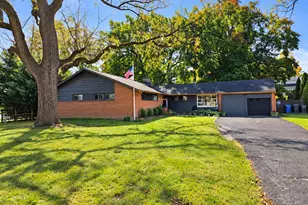
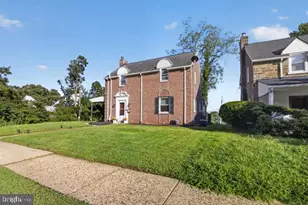
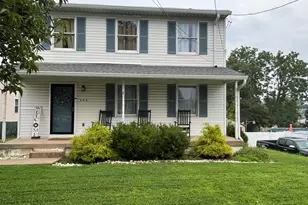
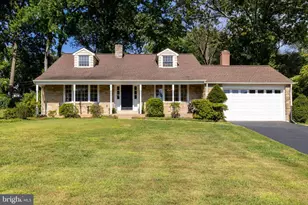
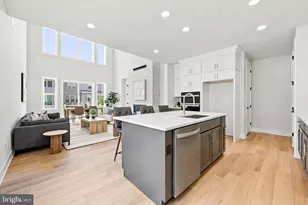
Welcome to 8407 Hull Dr - a beautifully renovated 4-bedroom, 2-bathroom home that perfectly blends modern updates with comfortable living. Step inside to an open-concept main level featuring brand new luxury vinyl planking flooring and bright new paint and light fixtures throughout. A spacious living area and a stunning kitchen outfitted with brand-new cabinetry, quartz countertops, a stylish tiled backsplash, and stainless-steel appliances. The oversized kitchen bar includes a deep stainless-steel sink, perfect for cooking, serving and entertaining. Two generously sized bedrooms and a fully updated bathroom with a new vanity and tiled tub/shower combo complete the main floor. Upstairs, you'll find two more spacious rooms and another full bathroom, also thoughtfully renovated with modern finishes. Enjoy peace of mind with a new HVAC system including natural gas for heating, all new windows, and the convenience of a 1-car garage. This move-in-ready home is a must-see, offering both comfort and style. Plus, enjoy easy access to Route 309 and Route 73, making commuting and everyday travel a breeze. Make this home yours! Contact us today!
Full Property Details
Full Property Details for 8407 Hull Dr
General
- Sold For: $577,500
- Taxes: $6,263 (2024)
- Status: Closed
- Type: Single Family
- Source: BrightMLSPhilly
- MLS ID: PAMC2165042
- Added to Site: 109 day(s) ago
Interior
- Interior Features: Bathroom - Tub Shower, Carpet, Combination Kitchen/Living, Entry Level Bedroom, Floor Plan - Open, Kitchen - Gourmet, Upgraded Countertops
- Appliances: Built-In Microwave, Dishwasher, Oven/Range - Electric
- Flooring: Carpet, Luxury Vinyl Plank, Vinyl
Rooms
Bathrooms
- Total Bathrooms: 2
- Full Bathrooms: 2
- Upper Floor Baths: 1
- Upper - Full Baths: 1
- Main Floor Baths: 1
- Main - Full Baths: 1
Bedrooms
- Total Bedrooms: 4
- Bedrooms Upper: 2
- Bedrooms Main & Up: 2
Parking
- Garage: Yes
- Garage Spaces: 1
- Total Spaces: 3
- Parking Features: Paved Driveway
- Parking Type: Attached Garage, Driveway, On Street
- Garage Description: Garage - Front Entry, Inside Access
Location
- Area: Springfield Twp (10652)
- Municipality: SPRINGFIELD TWP
- County: MONTGOMERY
- Driving Directions: Visit an online maps provider. In the search bar, type in property address. Then click directions to pull up the option to select a starting point. You can select your current location or type in an alternate starting point. Select your preferred route of the options provided and custom directions will be given to arrive at the property.
School Information
- School District: Springfield Township
- Elementary School: Erdenheim
- Middle School: Springfield Township
- High School: Springfield Township
Heating & Cooling
- Central air: Yes
- Cooling Type: Central A/C
- Cooling Fuel: Electric
- Heating Type: Forced Air
- Heating Fuel: Natural Gas
- Water Heater: Natural Gas
Utilities
- Sewer: Public Sewer
- Water: Public
Structural Information
- Architectural Style: Cape Cod
- Structure Type: Detached
- Construction: Vinyl Siding
- Foundation: Concrete Perimeter
- Roof: Architectural Shingle
- Stories Description: Main, Upper 1
- Square Feet: 1,881
- Sq. Ft. Source: Assessor
- Living Area: 1,881 Sq. Ft.
- Finished Above Grnd: 1,881 Sq. Ft.
- Year Built: 1950
- Year Built Source: Assessor
- Property Condition: Excellent
Lot Features
- Lot Size (Acres): 0.33
- Lot Size (Sq. Ft.): 14,528
- Lot Size Source: Assessor
- Lot Dimensions: 93.00 x 0.00
- Zoning: RESIDENTIAL
- Lot Description: Front Yard, Rear Yard
Financial Considerations
- Price Per Sq. Ft.: $307.02
- Tax w/Assessment: $134,550
- Tax Amount: $6,263
- Tax Year: 2024
- Terms: Standard Sale
Disclosures and Reports
- Ownership: Fee Simple
- Exclusions: Staging items
- Inclusions: Appliances installed in home
Listed by Keller Williams Elite, Dan J Zecher and KW Empower, Conner D Nolt
Sold by Real of Pennsylvania, Amelia Breslin

Get Pre-Approved Today
Schools
Schools serving 8407 Hull Dr
School District:Springfield Township School District
| Name | Grades | Distance |
|---|---|---|
Springfield Township Elementary School-Enfield 300 Montgomery Avenue, Erdenheim, PA 19038 | K-1 | 0.9 mi |
Springfield Twp El School-Erdenhm 500 Haws Lane, Flourtown, PA 19031 | 2-5 | 1.2 mi |
Springfield Twp Middle School 1901 Paper Mill Road, Oreland, PA 19075 | 6-8 | 1 mi |
Springfield Twp High School 1801 E Paper Mill Rd, Erdenheim, PA 19038 | 9-12 | 1 mi |
Disclaimer:
School attendance boundaries provided by ATTOM Data Solutions and are for reference only. Contact the school directly to verify enrollment eligibility.
Price & Sales History for 8407 Hull Dr
Date
Details
Price
Change
Source
6/30/2026
Sold
$577,500
—
MLS
5/19/2026
Price Reduced
$577,500
-1.28%
MLS
5/06/2026
Price Reduced
$585,000
-0.85%
MLS
5/01/2026
Price Reduced
$590,000
-1.26%
MLS
4/15/2026
Price Reduced
$597,500
-0.4%
MLS
3/25/2026
Listed
$599,900
—
MLS
Disclaimer: Historical sales information is derived from public records provided by the county offices. Information is not guaranteed and should be independently verified.
8407 Hull Drive, Glenside, PA 19038 (MLS# PAMC2165042) is a Single Family property that was sold at $577,500 on June 30, 2026. Want to learn more about 8407 Hull Drive? Do you have questions about finding other Single Family real estate for sale in Glenside? You can browse all Glenside real estate or contact a Coldwell Banker agent to request more information.