This is a carousel with tiles that activate property listing cards. Use the previous and next buttons to navigate.
1/1
$540,000
This is a carousel with tiles that activate property listing cards. Use the previous and next buttons to navigate.
1/1
Property Description
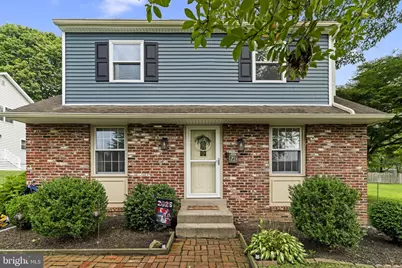
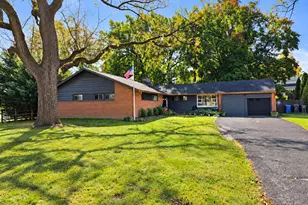
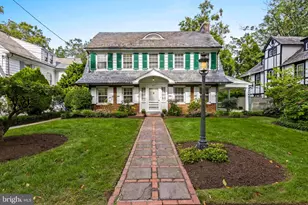
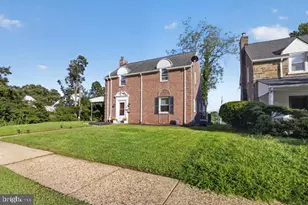
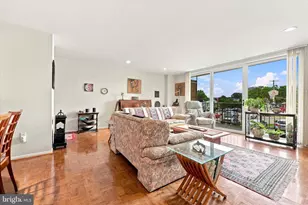
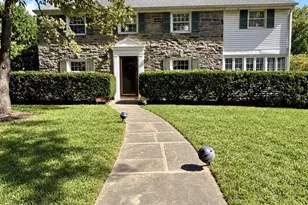
Welcome to this beautifully updated 4 bedroom, 1.5 bathroom home offering 1,733 square feet of comfortable living space in the desirable Upper Dublin School District. Thoughtfully updated throughout, this home combines modern finishes with spacious living areas and a convenient location. Enter into the inviting living room featuring a fireplace and large coat closet. The formal dining room provides a wonderful space for entertaining and flows seamlessly into the spacious remodeled kitchen. Updated in 2024, the kitchen features quartz countertops, stainless steel appliances, abundant cabinetry, and a spacious pantry. A remodeled half bathroom is conveniently located just off the kitchen. The first floor also offers a comfortable bedroom with wall-to-wall carpeting, a spacious closet, and new lighting installed in 2024. Two mini-split systems provide efficient heating and cooling on the first floor, with one located in the living room and another in the bedroom. Flooring throughout the main living areas was updated in 2024. Upstairs, a welcoming sitting area with a large closet provides additional flexible living space. The beautifully remodeled hall bathroom features attractive tile and a double vanity. Three spacious bedrooms complete the second floor, each offering hardwood flooring, large closets, and its own mini-split system. The large basement provides valuable additional living and storage space. Recent improvements include a French drain, water softening system, and sump pump, all installed in 2024. Additional updates include a 200-amp electrical panel, and a water heater installed in 2018. Enjoy the outdoors from the three-season room, which received a new concrete floor, enclosure, and roof in 2024. The room opens to a large yard, creating a great space for relaxing and entertaining. Additional exterior improvements include new siding installed in 2024 after the stucco was removed, as well as nearly all-new windows throughout the home, also installed in 2024. With a two-car driveway, with new asphalt in 2023, numerous recent improvements, flexible living spaces, and a prime location close to shopping, local parks, the train, and major arteries, this home offers both comfort and convenience. Don't miss the opportunity to make this well-maintained and extensively updated property your own!
Full Property Details
Full Property Details for 845 G Ave
General
- Sold For: $540,000
- Taxes: $6,669 (2026)
- Status: Closed
- Type: Single Family
- Source: BrightMLSPhilly
- MLS ID: PAMC2191672
- Added to Site: 54 day(s) ago
Interior
- Fireplace: Yes
- Number of Fireplaces: 1
Rooms
Bathrooms
- Total Bathrooms: 2
- Full Bathrooms: 1
- Half Bathrooms: 1
- Upper Floor Baths: 1
- Upper - Full Baths: 1
- Main Floor Baths: 1
- Main - 1/2 Baths: 1
Bedrooms
- Total Bedrooms: 4
- Bedrooms Upper: 3
- Bedrooms Main & Up: 1
Parking
- Total Spaces: 2
- Parking Type: Driveway
Location
- Area: Upper Dublin Twp (10654)
- Municipality: UPPER DUBLIN TWP
- County: MONTGOMERY
- Subdivision: ARDSLEY
- Driving Directions: From the intersection on Susquehanna Rd and Limekiln Pike, head south on Limekiln Pike towards Glenside, turn right onto North Hills Ave, left on Quarry Rd, left on G Ave.
School Information
- School District: Upper Dublin
Heating & Cooling
- Cooling Type: Ductless/Mini-Split
- Cooling Fuel: Electric
- Heating Type: Baseboard - Hot Water
- Heating Fuel: Natural Gas
- Water Heater: Natural Gas
Utilities
- Sewer: Public Sewer
- Water: Public
Structural Information
- Architectural Style: Cape Cod
- Structure Type: Detached
- Construction: Stucco
- Basement: Yes
- Basement Desc.: Full, Partially Finished
- Foundation: Brick/Mortar
- Stories Description: Main, Upper 1
- Square Feet: 1,733
- Sq. Ft. Source: Assessor
- Living Area: 1,733 Sq. Ft.
- Finished Above Grnd: 1,733 Sq. Ft.
- Year Built: 1966
- Year Built Source: Assessor
Lot Features
- Lot Size (Acres): 0.13
- Lot Size (Sq. Ft.): 5,750
- Lot Size Source: Assessor
- Lot Dimensions: 50.00 x 0.00
- Zoning: RESIDENTIAL
Financial Considerations
- Price Per Sq. Ft.: $311.6
- Assessment Year: 2026
- School Tax: $5,036
- City/TownTax: $903
- City/TownTax Freq: Annually
- County Tax: $668
- County Tax Freq: Annually
- Tax w/Assessment: $122,430
- Tax Amount: $6,669
- Tax Year: 2026
- Terms: Standard Sale
- Tax Total Finished Sq. Ft.: 1733
Disclosures and Reports
- Ownership: Fee Simple
- Lot Number: 54
Listed by Keller Williams Real Estate-Langhorne, Brian P Gunn
Sold by Opus Elite Real Estate, Brittany Christinzio

Get Pre-Approved Today
Schools
Schools serving 845 G Ave
School District:Upper Dublin School District
| Name | Grades | Distance |
|---|---|---|
Fitzwater El School School Lane, Willow Grove, PA 19090 | K-5 | 1.2 mi |
Sandy Run Middle School 520 Twining Road, Dresher, PA 19025 | 6-8 | 0.8 mi |
Upper Dublin High School 800 Loch Alsh Avenue, Fort Washington, PA 19034 | 9-12 | 2.9 mi |
Disclaimer:
School attendance boundaries provided by ATTOM Data Solutions and are for reference only. Contact the school directly to verify enrollment eligibility.
Price & Sales History for 845 G Ave
Date
Details
Price
Change
Source
9/23/2026
Sold
$540,000
—
MLS
8/27/2026
Price Increased
$540,000
2.86%
MLS
8/20/2026
Listed
$525,000
—
MLS
Disclaimer: Historical sales information is derived from public records provided by the county offices. Information is not guaranteed and should be independently verified.
845 G Avenue, Glenside, PA 19038 (MLS# PAMC2191672) is a Single Family property that was sold at $540,000 on September 23, 2026. Want to learn more about 845 G Avenue? Do you have questions about finding other Single Family real estate for sale in Glenside? You can browse all Glenside real estate or contact a Coldwell Banker agent to request more information.