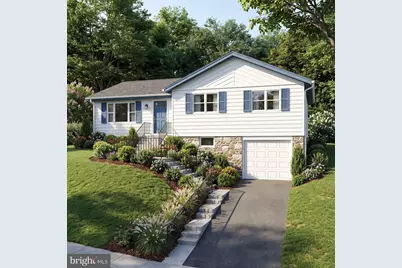
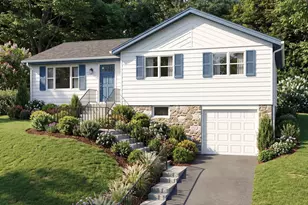
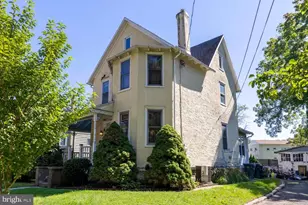
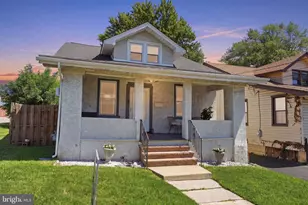
This is a carousel with tiles that activate property listing cards. Use the previous and next buttons to navigate.
1/1
$330,000
This is a carousel with tiles that activate property listing cards. Use the previous and next buttons to navigate.
1/1
Property Description
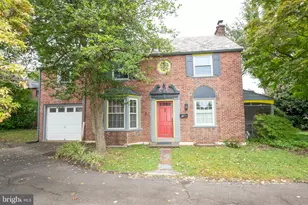
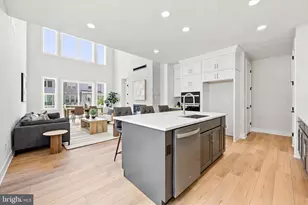
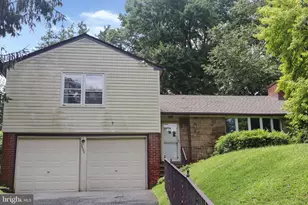
Rehab Loan Opportunity - Build Instant Equity in Highly Desirable Glenside! Bring your vision (or use ours!) to transform this split-level into a stunning 5-bedroom, 4-bath home with nearly 2,000 sq ft of living space. With a daylight basement and egress windows, the lower level opens up into two additional bedrooms, two full baths, a spacious family room, home library/office nook, and laundry area - all flowing seamlessly with the sunlit main level's open kitchen, dining room, sunroom, living room, and primary suite. Set on a large lot with potential subdivision opportunity for a future buyer, adding even more long-term value, this home is ready for a savvy buyer to unlock its full potential with an FHA 203(k), VA Rehab, or Conventional Rehab loan - financing structured to cover renovation costs within the total purchase price. Reconstruction will be completed by a licensed GC approved by your lending institution, with the full renovation typically completed in 3-4 months - move in by New Year! Many rehab loan programs allow no payments during construction, giving you the flexibility to sell your current home or finish out a lease on your own timeline - a rare, low-stress path to homeownership equity. NO WHOLESALERS. Buyer must be pre-qualified for a rehab loan totaling the list price prior to showing/offers. Renderings are conceptual and for illustrative purposes only. Actual finishes, layout, and square footage are subject to permitting, final construction, and buyer's selections. Lot size and potential for subdivision have not been verified by Seller or Listing Agent and are not guaranteed; any subdivision is subject to municipal zoning, ordinances, and approval. Buyer is solely responsible for independently verifying subdivision feasibility with the applicable municipality prior to purchase.
Full Property Details
Full Property Details for 858 Hilldale Rd
General
- Sold For: $330,000
- Taxes: $7,480 (2026)
- Status: Closed
- Type: Single Family
- Source: BrightMLSPhilly
- MLS ID: PAMC2191292
- Added to Site: 61 day(s) ago
Interior
- Interior Features: Ceiling Fan(s), Dining Area, Entry Level Bedroom, Wood Floors
- Appliances: Refrigerator, Oven/Range - Gas
- Flooring: Hardwood, Laminate Plank
Rooms
Bathrooms
- Total Bathrooms: 4
- Full Bathrooms: 3
- Half Bathrooms: 1
- Main Floor Baths: 2
- Main - Full Baths: 2
- Lower Floor Baths: 2
- Lower - Full Baths: 1
- Lower - 1/2 Baths: 1
Bedrooms
- Total Bedrooms: 5
- Bedrooms Lower: 2
- Bedrooms Main & Up: 3
Parking
- Garage: Yes
- Garage Spaces: 1
- Total Spaces: 1
- Parking Type: Attached Garage, Driveway
- Garage Description: Additional Storage Area, Covered Parking, Inside Access
Location
- Area: Abington Twp (10630)
- Municipality: ABINGTON TWP
- County: MONTGOMERY
- Subdivision: GLENSIDE
- Driving Directions: USE GPS please
School Information
- School District: Abington
Heating & Cooling
- Central air: Yes
- Cooling Type: Central A/C
- Cooling Fuel: Electric
- Heating Type: Central
- Heating Fuel: Natural Gas
- Water Heater: Natural Gas
Utilities
- Sewer: Public Sewer
- Water: Public
Structural Information
- Architectural Style: Raised Ranch/Rambler
- Structure Type: Detached
- Construction: Aluminum Siding, Vinyl Siding, Stone
- Basement: Yes
- Basement Entrance: Yes
- Basement Desc.: Full, Daylight, Full, Drainage System, Connecting Stairway, Fully Finished, Garage Access, Outside Entrance, Water Proofing System, Windows
- Foundation: Concrete Perimeter
- Roof: Architectural Shingle
- Entry Floor Number: 1
- Stories/Levels: 2
- Stories Description: Lower 1, Main
- Square Feet: 1,964
- Sq. Ft. Source: Estimated
- Living Area: 1,964 Sq. Ft.
- Finished Above Grnd: 1,356 Sq. Ft.
- Finished Below Grnd: 608 Sq. Ft.
- Year Built: 1960
- Year Built Source: Assessor
- Property Condition: Excellent
Unit Information
Unit 1
- Bathrooms-Lower: 2
- Bedrooms-Lower: 2
Lot Features
- Lot Size (Acres): 0.41
- Lot Size (Sq. Ft.): 17,792
- Lot Size Source: Assessor
- Lot Dimensions: 51.00 x 0.00
- Zoning: RES
Financial Considerations
- Price Per Sq. Ft.: $382.74
- Assessment Year: 2026
- School Tax: $5,737
- City/TownTax: $887
- City/TownTax Freq: Annually
- County Tax: $785
- County Tax Freq: Annually
- Tax w/Assessment: $143,790
- Tax Amount: $7,480
- Tax Year: 2026
- Terms: Standard Sale
- Tax Total Finished Sq. Ft.: 1356
Disclosures and Reports
- Ownership: Fee Simple
- Lot Number: 44
Listed and Sold by Equity Plus Real Estate, Jacqueline J. Tobin

Get Pre-Approved Today
Schools
Schools serving 858 Hilldale Rd
School District:Abington School District
| Name | Grades | Distance |
|---|---|---|
Copper Beech School 825 North Easton Road, Glenside, PA 19038 | K-6 | 0.1 mi |
Abington Junior High School 2056 Susquehanna St, Abington, PA 19001 | 7-9 | 0.6 mi |
Abington Senior High School 900 Highland Avenue, Abington, PA 19001 | 10-12 | 0.5 mi |
Disclaimer:
School attendance boundaries provided by ATTOM Data Solutions and are for reference only. Contact the school directly to verify enrollment eligibility.
Price & Sales History for 858 Hilldale Rd
Date
Details
Price
Change
Source
9/08/2026
Sold
$330,000
-36.42%
MLS
8/14/2026
Listed
$519,000
—
MLS
Disclaimer: Historical sales information is derived from public records provided by the county offices. Information is not guaranteed and should be independently verified.
858 Hilldale Road, Glenside, PA 19038 (MLS# PAMC2191292) is a Single Family property that was sold at $330,000 on September 08, 2026. Want to learn more about 858 Hilldale Road? Do you have questions about finding other Single Family real estate for sale in Glenside? You can browse all Glenside real estate or contact a Coldwell Banker agent to request more information.