
This is a carousel with tiles that activate property listing cards. Use the previous and next buttons to navigate.
1/1
$478,000
This is a carousel with tiles that activate property listing cards. Use the previous and next buttons to navigate.
1/1
Property Description
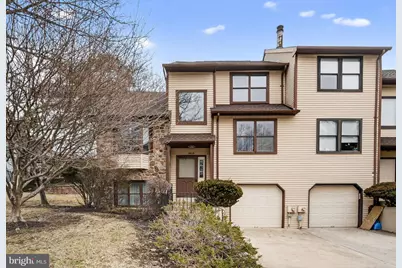
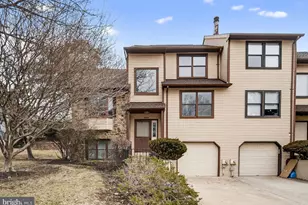
Charming end unit townhouse located in the coveted Stotesbury community. Offering over 2,052 square feet of living space, this meticulously maintained residence boasts four spacious bedrooms and 2.5 bathrooms, a main level family room, and a private rear deck. Step inside to find a beautifully designed eat-in kitchen seamlessly flowing into a warm and inviting dining and living area featuring a cozy gas fireplace, a vaulted ceiling, and sliding glass doors to the rear deck. There are hardwood floorings in the living room/dining room.. Outside, this end unit property offers a landscaped side yard in addition to the expansive open common area that provides a serene backdrop for outdoor gatherings or quiet reflection. With an attached garage and additional driveway parking, convenience is at your fingertips. Enjoy the benefits of a well-managed community with maintenance of common areas. This exceptional property is not just a home; it's a gateway to an exclusive lifestyle where style meets comfort. Don't miss your chance to experience the best living in Stotesbury.
Full Property Details
Full Property Details for 8609 Trumbauer Dr #L-57
General
- Sold For: $478,000
- HOA FEE: $83/month
- HOA FEE FREQ.: Quarterly
- Taxes: $7,226 (2025)
- Status: Closed
- Type: Townhouse
- Source: BrightMLSPhilly
- MLS ID: PAMC2168026
- Added to Site: 86 day(s) ago
Interior
- Number of Rooms: 11
- Rooms/Areas: Living Room, Dining Room, Bedroom 2, Bedroom 4, Family Room, Basement, Bedroom 1, Bathroom 1, Half Bath
- Interior Features: Kitchen - Eat-In
- Fireplace: Yes
- Number of Fireplaces: 1
- Fireplace(s): Gas/Propane
- Appliances: Built-In Microwave, Built-In Range, Dishwasher, Disposal, Dryer - Electric, Refrigerator, Washer, Water Heater
- Flooring: Hardwood
Rooms
Bathrooms
- Total Bathrooms: 3
- Full Bathrooms: 2
- Half Bathrooms: 1
- Upper Floor Baths: 1
- Upper - Full Baths: 1
- Main Floor Baths: 2
- Main - Full Baths: 1
- Main - 1/2 Baths: 1
Bedrooms
- Total Bedrooms: 4
- Bedrooms Upper: 2
- Bedrooms Lower: 1
- Bedrooms Main & Up: 1
Exterior
- Exterior Features: Sidewalks, Street Lights
Parking
- Garage: Yes
- Garage Spaces: 1
- Total Spaces: 2
- Parking Features: Concrete Driveway
- Parking Type: Attached Garage, Driveway
- Garage Description: Basement Garage, Inside Access, Garage - Front Entry
Location
- Area: Springfield Twp (10652)
- Municipality: SPRINGFIELD TWP
- County: MONTGOMERY
- Subdivision: STOTESBURY TWHSE
- Cross Streets: Duveen Dr
- Driving Directions: Cheltenham Ave to Trumbauer Dr
School Information
- School District: Springfield Township
- High School: Springfield Township
Community
- Association: Yes
- Assoc. Name: THE STOTESBURY COMMUNITY ASSOCIATION
- Assoc. Fees Include: Common Area Maintenance, Snow Removal
- Pets Allowed: Yes
- Pets: No Pet Restrictions
Heating & Cooling
- Central air: Yes
- Cooling Type: Central A/C
- Cooling Fuel: Electric
- Heating Type: Forced Air
- Heating Fuel: Electric
- Water Heater: Electric
Utilities
- Sewer: Public Sewer
- Water: Public
Structural Information
- Architectural Style: Contemporary
- Structure Type: End of Row/Townhouse
- Construction: Vinyl Siding
- Basement: Yes
- Basement Entrance: Yes
- Basement Desc.: Partially Finished, Poured Concrete, Garage Access, Front Entrance
- Foundation: Block
- Roof: Shingle
- Walls/Ceilings: Dry Wall, Vaulted Ceilings
- Stories Description: Lower 1, Main, Upper 1
- Square Feet: 2,052
- Sq. Ft. Source: Assessor
- Living Area: 2,052 Sq. Ft.
- Finished Above Grnd: 2,052 Sq. Ft.
- Year Built: 1981
- Year Built Source: Estimated
- Property Condition: Excellent
Unit Information
Unit 1
- Bedrooms-Lower: 1
Lot Features
- Lot Size (Acres): 0.11
- Lot Size (Sq. Ft.): 4,792
- Lot Size Source: Estimated
- Lot Dimensions: 40 x 116.375
- Zoning: CRD
- Lot Description: Backs - Open Common Area, Landscaping, SideYard(s)
Financial Considerations
- Price Per Sq. Ft.: $243.66
- Association Fee: $250
- Assoc Fee Freq.: Quarterly
- Assessment Year: 2025
- School Tax: $5,821
- County Tax: $782
- County Tax Freq: Annually
- Tax w/Assessment: $148,910
- Tax Amount: $7,226
- Tax Year: 2025
- Terms: Standard Sale
- Tax Total Finished Sq. Ft.: 2052
Disclosures and Reports
- Ownership: Fee Simple
- Lot Number: 57
Get Pre-Approved Today
Schools
Schools serving 8609 Trumbauer Dr #L-57
School District:Springfield Township School District
| Name | Grades | Distance |
|---|---|---|
Springfield Township Elementary School-Enfield 300 Montgomery Avenue, Erdenheim, PA 19038 | K-1 | 0.6 mi |
Springfield Twp El School-Erdenhm 500 Haws Lane, Flourtown, PA 19031 | 2-5 | 0.9 mi |
Springfield Twp Middle School 1901 Paper Mill Road, Oreland, PA 19075 | 6-8 | 0.8 mi |
Springfield Twp High School 1801 E Paper Mill Rd, Erdenheim, PA 19038 | 9-12 | 0.7 mi |
Disclaimer:
School attendance boundaries provided by ATTOM Data Solutions and are for reference only. Contact the school directly to verify enrollment eligibility.
Price & Sales History for 8609 Trumbauer Dr #L-57
Date
Details
Price
Change
Source
4/24/2026
Sold
$478,000
-4.4%
MLS
3/06/2026
Listed
$500,000
—
MLS
Disclaimer: Historical sales information is derived from public records provided by the county offices. Information is not guaranteed and should be independently verified.
8609 Trumbauer Drive #L-57, Glenside, PA 19038 (MLS# PAMC2168026) is a Townhouse property that was sold at $478,000 on April 24, 2026. This property was listed by Amanda McMurray and Kathleen Sheridan Team from our Conshohocken Office.Want to learn more about 8609 Trumbauer Drive #L-57? Do you have questions about finding other Townhouse real estate for sale in Glenside? You can browse all Glenside real estate or contact a Coldwell Banker agent to request more information.