Full Property Details for 8618 Caroline Dr
General
- Sold For: $875,000
- Taxes: $11,462 (2025)
- Status: Closed
- Type: Single Family
- Source: BrightMLSPhilly
- MLS ID: PAMC2176658
- Added to Site: 155 day(s) ago
Interior
- Number of Rooms: 13
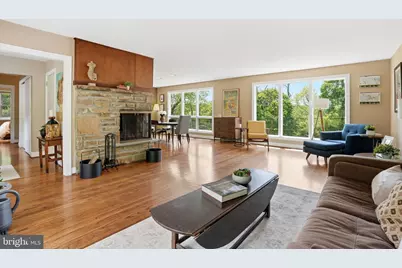
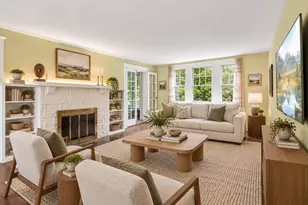
- Interior Features: 2nd Kitchen, Attic, Bar, Bathroom - Stall Shower, Bathroom - Tub Shower, Bathroom - Walk-In Shower, Carpet, Cedar Closet(s), Built-Ins, Ceiling Fan(s), Combination Dining/Living, Dining Area, Entry Level Bedroom, Family Room Off Kitchen, Floor Plan - Traditional, Kitchen - Table Space, Pantry, Primary Bath(s), Recessed Lighting, Stove - Wood, Upgraded Countertops, Walk-in Closet(s), Wet/Dry Bar, Wood Floors
- Fireplace: Yes
- Number of Fireplaces: 2
- Fireplace(s): Fireplace - Glass Doors, Mantel(s), Stone, Wood
- Appliances: Built-In Microwave, Dishwasher, Disposal, Oven - Self Cleaning, Microwave, Water Heater
- Flooring: Hardwood, Laminated, Partially Carpeted, Vinyl, Luxury Vinyl Tile, Ceramic Tile
Rooms
- Total Bathrooms: 6
- Full Bathrooms: 4
- Half Bathrooms: 2
- Upper Floor Baths: 1
- Upper - Full Baths: 1
- Main Floor Baths: 3
- Main - Full Baths: 2
- Main - 1/2 Baths: 1
- Lower Floor Baths: 2
- Lower - Full Baths: 1
- Lower - 1/2 Baths: 1
- Total Bedrooms: 5
- Bedrooms Upper: 1
- Bedrooms Lower: 1
- Bedrooms Main & Up: 3
Exterior
- Exterior Features: Flood Lights
Parking
- Total Spaces: 6
- Parking Features: Circular Driveway, Paved Driveway
- Parking Type: Driveway
Location
- Area: Springfield Twp (10652)
- Municipality: SPRINGFIELD TWP
- County: MONTGOMERY
- Cross Streets: Cheltenham Ave
- Driving Directions: Right off of Cheltenham Ave going south turn right onto Caroline Drive , private lane small entrance near a few mailboxes
School Information
- School District: Springfield Township
Community
- Pets Allowed: Yes
- Pets: No Pet Restrictions
Heating & Cooling
- Central air: Yes
- Cooling Type: Central A/C
- Cooling Fuel: Electric, Natural Gas
- Heating Type: Central, Wall Unit, Wood Burn Stove, Programmable Thermostat, Zoned
- Heating Fuel: Natural Gas
- Water Heater: Natural Gas
Utilities
- Sewer: Public Sewer
- Water: Public
Structural Information
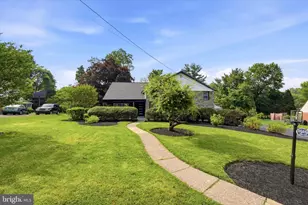
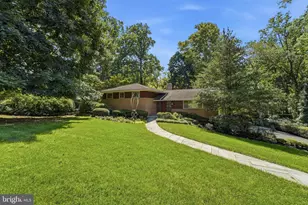
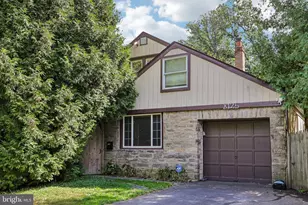
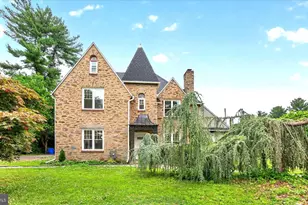
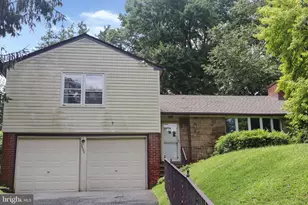
- Architectural Style: Mid-Century Modern, Ranch/Rambler
- Structure Type: Detached
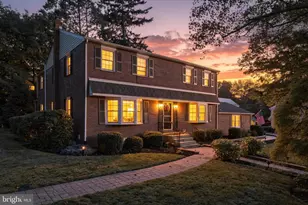
- Construction: Aluminum Siding, Stone
- Basement: Yes
- Basement Entrance: Yes
- Basement Desc.: Connecting Stairway, Daylight, Full, Full, Fully Finished, Heated, Improved, Interior Access, Outside Entrance, Poured Concrete, Rear Entrance, Walkout Level, Windows
- Foundation: Concrete Perimeter, Block
- Roof: Architectural Shingle
- Windows: Atrium, Bay/Bow, Energy Efficient, Double Pane, Replacement, Screens, Wood Frame, Vinyl Clad
- Stories Description: Lower 1, Main, Upper 1
- Square Feet: 4,656
- Sq. Ft. Source: Estimated
- Living Area: 4,656 Sq. Ft.
- Finished Above Grnd: 2,904 Sq. Ft.
- Finished Below Grnd: 1,752 Sq. Ft.
- Year Built: 1955
- Year Built Source: Estimated
- Property Condition: Good
Unit Information
- Bathrooms-Lower: 2
- Bedrooms-Lower: 1
Lot Features
- Lot Size (Acres): 1.4
- Lot Size (Sq. Ft.): 60,984
- Lot Size Source: Estimated
- Zoning: 1101- RES 1 FAM
- Lot Description: Cul-de-sac, Front Yard, Irregular, Landscaping, Open, Private, Rear Yard, SideYard(s), Sloping
Financial Considerations
- Price Per Sq. Ft.: $292.7
- Assessment Year: 2026
- Tax w/Assessment: $236,200
- Tax Amount: $11,462
- Tax Year: 2025
- Terms: Standard Sale
Disclosures and Reports
- Ownership: Fee Simple
- Inclusions: washer/dryer/refrigerator/ all in as-is condition
Listed by Innovate Real Estate, Christopher P Hennessy
Sold by BHHS Fox & Roach-Center City Walnut, Brian L Stetler