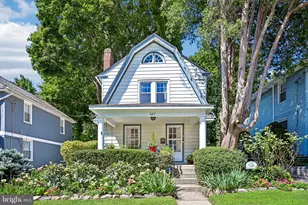
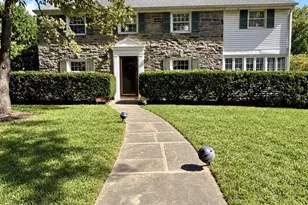
Full Property Details for 906 H Ave
General
- Sold For: $575,000
- Taxes: $6,758 (2026)
- Status: Closed
- Type: Single Family
- Source: BrightMLSPhilly
- MLS ID: PAMC2188084
- Added to Site: 85 day(s) ago
Interior
- Rooms/Areas: Living Room, Dining Room, Bedroom 2, Bedroom 3, Kitchen, Basement, Bedroom 1, Full Bath
- Interior Features: Ceiling Fan(s), Chair Railings
- Fireplace: Yes
- Number of Fireplaces: 1
- Fireplace(s): Brick, Wood
- Appliances: Built-In Microwave, Built-In Range, Disposal, Energy Efficient Appliances, Oven - Self Cleaning, Refrigerator, Water Heater
Rooms
- Total Bathrooms: 3
- Full Bathrooms: 2
- Half Bathrooms: 1
- Main Floor Baths: 2
- Main - Full Baths: 2
- Lower Floor Baths: 1
- Lower - 1/2 Baths: 1
- Total Bedrooms: 3
- Bedrooms Main & Up: 3
Exterior
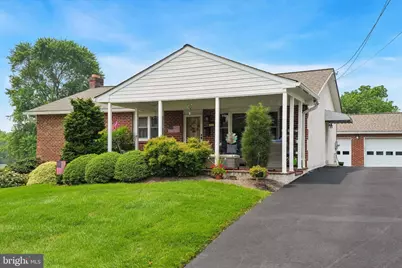
- Exterior Features: Awning(s), Extensive Hardscape
- Porch/Patio/Deck: Porch(es), Brick
Parking
- Garage: Yes
- Garage Spaces: 2
- Total Spaces: 6
- Parking Features: Asphalt Driveway
- Parking Type: Detached Garage, Driveway
- Garage Description: Garage Door Opener, Oversized
Location
- Area: Upper Dublin Twp (10654)
- Municipality: UPPER DUBLIN TWP
- County: MONTGOMERY
- Cross Streets: Quarry
- Driving Directions: Fitzwatertown Rd to North Hills Ave Left onQuarry Left on Ave H to 8906 on the Left
School Information
- School District: Upper Dublin
- Middle School: Sandy Run
- High School: U Dublin
Community
- Pets Allowed: Yes
- Pets: No Pet Restrictions
Heating & Cooling
- Central air: Yes
- Cooling Type: Central A/C
- Cooling Fuel: Electric
- Heating Type: Baseboard - Hot Water
- Heating Fuel: Natural Gas
- Water Heater: Natural Gas
Utilities
- Sewer: Public Sewer
- Water: Public
Structural Information
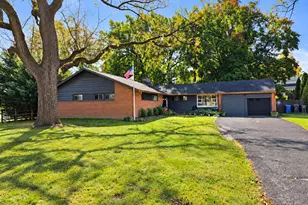
- Architectural Style: Ranch/Rambler
- Structure Type: Detached
- Construction: Block, Brick Front, Stucco
- Basement: Yes
- Basement Desc.: Full, Heated, Unfinished
- Foundation: Block
- Roof: Architectural Shingle, Asphalt
- Windows: Double Hung
- Stories Description: Lower 1, Main
- Square Feet: 1,441
- Sq. Ft. Source: Estimated
- Living Area: 1,441 Sq. Ft.
- Finished Above Grnd: 1,441 Sq. Ft.
- Year Built: 1974
- Year Built Source: Estimated
Unit Information
Lot Features
- Lot Size (Acres): 0.18
- Lot Size (Sq. Ft.): 8,050
- Lot Size Source: Estimated
- Lot Dimensions: 70 x 115
- Zoning: RESIDENTIAL
- Lot Description: Cul-de-sac, Front Yard, Landscaping, No Thru Street, Rear Yard
Financial Considerations
- Price Per Sq. Ft.: $364.33
- Tax w/Assessment: $131,100
- Tax Amount: $6,758
- Tax Year: 2026
- Terms: Standard Sale
Disclosures and Reports
- Ownership: Fee Simple
- Exclusions: Dining Room Chandelier
- Inclusions: Washer Dryer Refrigerator
Listed by Howard Hanna Real Estate Services, Janice L. Robinson and Howard Hanna Real Estate Services, Christopher R Salanik
Sold by BHHS Fox & Roach-Blue Bell, Robert Kelley and BHHS Fox & Roach-Blue Bell, Anthony M White