![[Address not provided], Glenside, PA 19038 - Photo 2](https://m1.cbhomes.com/p/339/PAMC2192766/8fe914C80D3D401/pds23tp.webp)
![[Address not provided], Glenside, PA 19038 - Photo 3](https://m.cbhomes.com/p/339/PAMC2192766/64228cFA334443E/pds23tp.webp)
![[Address not provided], Glenside, PA 19038 - Photo 4](https://m1.cbhomes.com/p/339/PAMC2192766/e89E1dF0Cf6D425/pds23tp.webp)
![[Address not provided], Glenside, PA 19038 - Photo 5](https://m.cbhomes.com/p/339/PAMC2192766/f9cecA49F941485/pds23tp.webp)
![[Address not provided], Glenside, PA 19038 - Photo 6](https://m1.cbhomes.com/p/339/PAMC2192766/C1D2FF3fEcca4F2/pds23tp.webp)
![[Address not provided], Glenside, PA 19038 - Photo 7](https://m.cbhomes.com/p/339/PAMC2192766/192505FD61764F8/pds23tp.webp)
![[Address not provided], Glenside, PA 19038 - Photo 8](https://m1.cbhomes.com/p/339/PAMC2192766/b1f9AcE16A764Cb/pds23tp.webp)
![[Address not provided], Glenside, PA 19038 - Photo 9](https://m.cbhomes.com/p/339/PAMC2192766/99D8b68CF0254b3/pds23tp.webp)
![[Address not provided], Glenside, PA 19038 - Photo 10](https://m1.cbhomes.com/p/339/PAMC2192766/7c1dD05C3FaE4Bc/pds23tp.webp)
![[Address not provided], Glenside, PA 19038 - Photo 11](https://m.cbhomes.com/p/339/PAMC2192766/De4039035df344F/pds23tp.webp)
![[Address not provided], Glenside, PA 19038 - Photo 12](https://m1.cbhomes.com/p/339/PAMC2192766/8FA2ED46BfbF40b/pds23tp.webp)
![[Address not provided], Glenside, PA 19038 - Photo 13](https://m.cbhomes.com/p/339/PAMC2192766/c9C594Fe30e848D/pds23tp.webp)
![[Address not provided], Glenside, PA 19038 - Photo 14](https://m1.cbhomes.com/p/339/PAMC2192766/0F40005c30aD408/pds23tp.webp)
![[Address not provided], Glenside, PA 19038 - Photo 15](https://m.cbhomes.com/p/339/PAMC2192766/360F1718DBf7437/pds23tp.webp)
![[Address not provided], Glenside, PA 19038 - Photo 16](https://m1.cbhomes.com/p/339/PAMC2192766/590197CF2e40495/pds23tp.webp)
![[Address not provided], Glenside, PA 19038 - Photo 17](https://m.cbhomes.com/p/339/PAMC2192766/1b24B8D9D26d4d9/pds23tp.webp)
![[Address not provided], Glenside, PA 19038 - Photo 18](https://m1.cbhomes.com/p/339/PAMC2192766/2BA2AaF55871435/pds23tp.webp)
![[Address not provided], Glenside, PA 19038 - Photo 19](https://m.cbhomes.com/p/339/PAMC2192766/6088878f17d24AB/pds23tp.webp)
![[Address not provided], Glenside, PA 19038 - Photo 20](https://m1.cbhomes.com/p/339/PAMC2192766/443a9eCC04F5404/pds23tp.webp)
![[Address not provided], Glenside, PA 19038 - Photo 21](https://m.cbhomes.com/p/339/PAMC2192766/8a4881C5074B4A7/pds23tp.webp)
![[Address not provided], Glenside, PA 19038 - Photo 22](https://m1.cbhomes.com/p/339/PAMC2192766/1c321a3F71FB4E0/pds23tp.webp)
![[Address not provided], Glenside, PA 19038 - Photo 23](https://m.cbhomes.com/p/339/PAMC2192766/3001a1C4ae4d41f/pds23tp.webp)
![[Address not provided], Glenside, PA 19038 - Photo 24](https://m1.cbhomes.com/p/339/PAMC2192766/737C135aE92D416/pds23tp.webp)
![[Address not provided], Glenside, PA 19038 - Photo 25](https://m.cbhomes.com/p/339/PAMC2192766/ADcEF8B39A6e480/pds23tp.webp)
![[Address not provided], Glenside, PA 19038 - Photo 26](https://m1.cbhomes.com/p/339/PAMC2192766/d8828d6FCDef47C/pds23tp.webp)
![[Address not provided], Glenside, PA 19038 - Photo 27](https://m.cbhomes.com/p/339/PAMC2192766/898048BCCeE74A2/pds23tp.webp)
![[Address not provided], Glenside, PA 19038 - Photo 28](https://m1.cbhomes.com/p/339/PAMC2192766/2178d8eCDFc247F/pds23tp.webp)
![[Address not provided], Glenside, PA 19038 - Photo 29](https://m.cbhomes.com/p/339/PAMC2192766/b589299d92Bc47e/pds23tp.webp)
![[Address not provided], Glenside, PA 19038 - Photo 30](https://m1.cbhomes.com/p/339/PAMC2192766/3c05d9376b504e5/pds23tp.webp)
![[Address not provided], Glenside, PA 19038 - Photo 31](https://m.cbhomes.com/p/339/PAMC2192766/57bBBb4349B045A/pds23tp.webp)
![[Address not provided], Glenside, PA 19038 - Photo 32](https://m1.cbhomes.com/p/339/PAMC2192766/e6379946FFdf4aB/pds23tp.webp)
![[Address not provided], Glenside, PA 19038 - Photo 33](https://m.cbhomes.com/p/339/PAMC2192766/F114adB217E04C7/pds23tp.webp)
![[Address not provided], Glenside, PA 19038 - Photo 34](https://m1.cbhomes.com/p/339/PAMC2192766/9aDd068DfABf426/pds23tp.webp)
![[Address not provided], Glenside, PA 19038 - Photo 35](https://m.cbhomes.com/p/339/PAMC2192766/902389f7A8A340C/pds23tp.webp)

Date
Details
Price
Change
Source
9/10/2026
Listed
$450,000
—
MLS
Disclaimer: Historical sales information is derived from public records provided by the county offices. Information is not guaranteed and should be independently verified.

This is a carousel with tiles that activate property listing cards. Use the previous and next buttons to navigate.
![[Address not provided], Glenside, PA 19038 - Photo 1](https://m.cbhomes.com/p/339/PAMC2192766/DDB13fF90360435/pds23tp.webp)
$450,000 Just Listed
This is a carousel with tiles that activate property listing cards. Use the previous and next buttons to navigate.
Listed by Keller Williams Real Estate-Blue Bell, Carol Young and Keller Williams Real Estate-Blue Bell, Ronald C Young
Carol Young
Keller Williams Real Estate-Blue Bell
Ronald C Young
Keller Williams Real Estate-Blue Bell

 NMLS#: 1598647
This is a carousel with tiles that activate property listing cards. Use the previous and next buttons to navigate.

This is a carousel with tiles that activate property listing cards. Use the previous and next buttons to navigate.
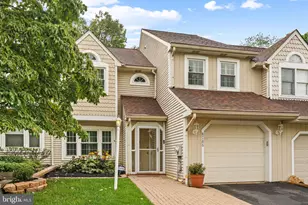
MLS# PAMC2192766, Glenside, PA 19038 (MLS# PAMC2192766) is a Townhouse property with 3 bedrooms, 2 full bathrooms and 1 partial bathroom. MLS# PAMC2192766 is currently listed for $450,000 and was received on September 10, 2026. Want to learn more about MLS# PAMC2192766? Do you have questions about finding other Townhouse real estate for sale in Glenside? You can browse all Glenside real estate or contact a Coldwell Banker agent to request more information.