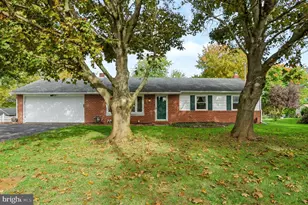
Full Property Details for 3997 Trone Rd
General
- Sold For: $324,900
- Taxes: $5,855 (2025)
- Status: Closed
- Type: Single Family
- Source: BrightMLSPhilly
- MLS ID: PAYK2107862
- Added to Site: 92 day(s) ago
Interior
- Number of Rooms: 12
- Rooms/Areas: Primary Bedroom, Sitting Room, Bedroom 2, Bedroom 3, Kitchen, Family Room, Basement, Exercise Room, Laundry, Office, Utility Room, Bathroom 2, Bathroom 3, Primary Bathroom
- Interior Features: Bathroom - Tub Shower, Carpet, Combination Dining/Living, Combination Kitchen/Dining, Combination Kitchen/Living, Dining Area, Entry Level Bedroom, Family Room Off Kitchen, Floor Plan - Open, Kitchen - Eat-In, Kitchen - Table Space, Primary Bath(s), Upgraded Countertops
- Appliances: Built-In Microwave, Dishwasher, Dryer, Oven/Range - Electric, Refrigerator, Stainless Steel Appliances, Washer
- Flooring: Carpet, Concrete, Luxury Vinyl Plank, Vinyl
Rooms
- Total Bathrooms: 3
- Full Bathrooms: 3
- Main Floor Baths: 2
- Main - Full Baths: 2
- Lower Floor Baths: 1
- Lower - Full Baths: 1
- Total Bedrooms: 3
- Bedrooms Main & Up: 3
Additional Information
- Security/Safety: Smoke Detector
Exterior
- Exterior Features: Gutter System
- Porch/Patio/Deck: Deck(s), Porch(es)
Parking
- Total Spaces: 4
- Parking Features: Gravel Driveway, Private, Unpaved
- Parking Type: Driveway
Location
- Area: Manheim Twp (15237)
- Municipality: MANHEIM TWP
- County: YORK
- Cross Streets: Smoketown
- Driving Directions: Travel US-30 W, turn L onto N. Hills Road, turn R onto E, market Street, use the R lane to take the 1-83 S ramp to Baltimore, take exit 10 toward PA-214/Loganville, keep R, follow signs for PA-214/Loganville, merge onto North Street, continue straight on PA-214W/Reynolds Mill Road, turn L onto Union Church Road, slight legt onto Church Street, turn R on PA-214W/Main Street, turn L onto Green Valley Road, at the traffic circle, take the 4th exit onto PA-516S/Baltimore Street, exit the traffic circle onto PA-516S/Baltimore Street, turn R onto Snyder Mill Road, turn L onto Smoketown Road, turn R onto Trone Road. The home is located on the R side of the road.
- Location Details: Rural
School Information
- School District: South Western
Heating & Cooling
- Central air: Yes
- Cooling Type: Central A/C
- Cooling Fuel: Electric
- Heating Type: Heat Pump - Electric BackUp, Forced Air
- Heating Fuel: Electric
- Water Heater: Electric
Utilities
- Sewer: On Site Septic
- Water: Well
- Utility Description: Cable TV Available
Structural Information
- Architectural Style: Ranch/Rambler
- Structure Type: Detached
- Construction: Frame
- Basement: Yes
- Basement Entrance: Yes
- Basement Desc.: Connecting Stairway, Daylight, Full, Full, Fully Finished, Heated, Improved, Interior Access, Outside Entrance, Poured Concrete, Space For Rooms, Walkout Level, Workshop
- Foundation: Block
- Roof: Composite, Shingle, Pitched
- Stories Description: Lower 1, Main
- Square Feet: 2,756
- Sq. Ft. Source: Estimated
- Living Area: 2,756 Sq. Ft.
- Finished Above Grnd: 1,456 Sq. Ft.
- Finished Below Grnd: 1,300 Sq. Ft.
- Year Built: 1990
- Year Built Source: Assessor
- Property Condition: Very Good, Good
Unit Information
Additional Structures
Lot Features
- Property View: Trees/Woods
- Lot Size (Acres): 2.4
- Lot Size (Sq. Ft.): 104,544
- Lot Size Source: Assessor
- Zoning: RESIDENTIAL
- Lot Description: Backs to Trees, Irregular, Road Frontage
Financial Considerations
- Price Per Sq. Ft.: $223.15
- Assessment Year: 2026
- School Tax: $4,219
- City/TownTax: $271
- City/TownTax Freq: Annually
- County Tax: $1,364
- County Tax Freq: Annually
- Tax w/Assessment: $180,770
- Tax Amount: $5,855
- Tax Year: 2025
- Terms: Standard Sale
- Tax Total Finished Sq. Ft.: 2756
Disclosures and Reports
- Ownership: Fee Simple
- Exclusions: Small Refrigerator in Kitchen
- Inclusions: All Appliances
- Section: MANHEIM
- Lot Number: 78
Listed by Mountain Realty ERA Powered, Nathan Mountain
Sold by Cummings & Co. Realtors, Vincent Stonesifer