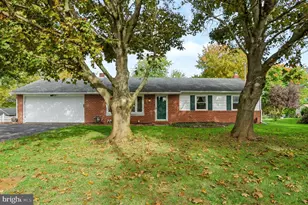
Full Property Details for 5443 Arnold Rd
General
- Sold For: $496,000
- Taxes: $6,303 (2025)
- Status: Closed
- Type: Single Family
- Source: BrightMLSPhilly
- MLS ID: PAYK2100314
- Added to Site: 198 day(s) ago
Interior
- Number of Rooms: 10
- Rooms/Areas: Dining Room, Primary Bedroom, Bedroom 2, Bedroom 3, Kitchen, Great Room, Laundry, Recreation Room, Primary Bathroom, Full Bath
- Interior Features: Attic, Bathroom - Tub Shower, Bathroom - Walk-In Shower, Carpet, Ceiling Fan(s), Entry Level Bedroom, Exposed Beams, Kitchen - Island, Primary Bath(s), Stove - Wood, Upgraded Countertops, Walk-in Closet(s), Wood Floors
- Fireplace: Yes
- Number of Fireplaces: 1
- Fireplace(s): Mantel(s), Stone
- Appliances: Dishwasher, Dryer, Extra Refrigerator/Freezer, Oven/Range - Electric, Refrigerator, Washer, Water Heater
Rooms
- Total Bathrooms: 2
- Full Bathrooms: 2
- Upper Floor Baths: 1
- Upper - Full Baths: 1
- Main Floor Baths: 1
- Main - Full Baths: 1
- Total Bedrooms: 3
- Bedrooms Upper: 2
- Bedrooms Main & Up: 1
Exterior
- Porch/Patio/Deck: Porch(es), Deck(s)
Parking
- Garage: Yes
- Garage Spaces: 2
- Total Spaces: 4
- Parking Features: Paved Driveway
- Parking Type: Attached Garage, Driveway
- Garage Description: Garage - Side Entry, Garage Door Opener, Inside Access
Location
- Area: Manheim Twp (15237)
- Municipality: MANHEIM TWP
- County: YORK
- Driving Directions: From Hanover: PA-216/Blooming Grove Rd, Past Codorus State Park, (R) Arnold Rd. House on Right.
School Information
- School District: South Western
- Elementary School: Manheim
- Middle School: Emory H Markle
- High School: South Western Senior
Heating & Cooling
- Central air: Yes
- Cooling Type: Central A/C
- Cooling Fuel: Electric
- Heating Type: Heat Pump(s), Wood Burn Stove, Baseboard - Electric
- Heating Fuel: Electric, Wood
- Water Heater: Electric
Utilities
- Sewer: On Site Septic
- Water: Well
- Utility Description: Cable TV Available, Electric Available, Phone Available
Structural Information
- Architectural Style: A-Frame, Contemporary
- Structure Type: Detached
- Construction: Frame, Cedar
- Basement: Yes
- Basement Desc.: Improved, Interior Access
- Foundation: Permanent
- Roof: Architectural Shingle
- Walls/Ceilings: Wood Walls
- Windows: Double Hung, Wood Frame
- Stories Description: Lower 1, Main, Upper 1
- Square Feet: 2,857
- Sq. Ft. Source: Estimated
- Living Area: 2,857 Sq. Ft.
- Finished Above Grnd: 1,871 Sq. Ft.
- Finished Below Grnd: 986 Sq. Ft.
- Year Built: 1993
- Year Built Source: Assessor
Additional Structures
Lot Features
- Lot Size (Acres): 1
- Lot Size (Sq. Ft.): 43,560
- Lot Size Source: Assessor
- Zoning: RURAL RESIDENTIAL & AG
- Lot Description: Rural, Trees/Wooded
Financial Considerations
- Price Per Sq. Ft.: $261.84
- Assessment Year: 2026
- School Tax: $4,542
- City/TownTax: $291
- City/TownTax Freq: Annually
- County Tax: $1,469
- County Tax Freq: Annually
- Tax w/Assessment: $194,625
- Tax Amount: $6,303
- Tax Year: 2025
- Terms: Standard Sale
- Tax Total Finished Sq. Ft.: 1819
Disclosures and Reports
- Ownership: Fee Simple
- Multiple Parcels: Yes
- Exclusions: Porch Swing, Firewood
- Inclusions: Refrigerator, Stove/Range, Dishwasher, Washer, Dryer, Extra Refrigerator in Basement, Generator
- Section: MANHEIM
- Lot Number: 83
Listed by RE/MAX Quality Service, Inc., Kelly C King Trench
Sold by RE/MAX Quality Service, Inc., John J Grim