This is a carousel with tiles that activate property listing cards. Use the previous and next buttons to navigate.
1/1
$430,000
This is a carousel with tiles that activate property listing cards. Use the previous and next buttons to navigate.
1/1
Property Description
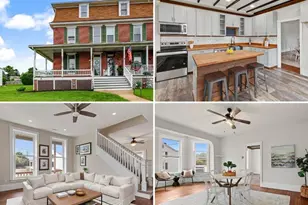
Welcome home to a true piece of Southern York County history! Nestled within Southern York County Schools, this charming 4 bedroom, 2 bath log and metal roof home offers a rare blend of historic character, cozy comfort, and peaceful country living. Dating back over 150 years, this home also carries a unique historical significance, having been associated with documented events dating back to the Civil War era. Step inside and experience the warmth of a traditional layout with inviting spaces throughout. The main level features a cozy living area complete with rustic log accents and a coal/wood burning fireplace. The kitchen offers an open feel with abundant natural light, plenty of workspace, and access to the outdoor herb garden, bringing a touch of country living right to your doorstep. Upstairs, four bedrooms provide flexible space for a variety of needs, including bedrooms, a home office, guest space, or hobby rooms. Step outside, enjoy the beauty and privacy of 1.5 acres surrounded by peaceful countryside views. Spend summer evenings grilling on the patio, relax with your morning coffee on the covered front porch, or simply enjoy the quiet that comes with rural living. Conveniently located just minutes from Hanover, Shrewsbury, and easy access to I-83, this home offers the perfect balance of tranquility and accessibility. With a home warranty offered for added peace of mind, don't miss the opportunity to tour this unique property rich with history, character, and memories waiting to be made!
Full Property Details
Full Property Details for 7923 Main St
General
- Sold For: $430,000
- Taxes: $4,217 (2025)
- Status: Closed
- Type: Single Family
- Source: BrightMLSPhilly
- MLS ID: PAYK2106438
- Added to Site: 63 day(s) ago
Interior
- Interior Features: Carpet, Ceiling Fan(s), Combination Dining/Living, Dining Area, Exposed Beams, Family Room Off Kitchen, Floor Plan - Traditional, Pantry, Wood Floors, Other
- Fireplace: Yes
- Number of Fireplaces: 1
- Appliances: Dishwasher, Oven/Range - Electric, Refrigerator, Stainless Steel Appliances, Water Heater
Rooms
Bathrooms
- Total Bathrooms: 2
- Full Bathrooms: 2
- Upper Floor Baths: 1
- Upper - Full Baths: 1
- Main Floor Baths: 1
- Main - Full Baths: 1
Bedrooms
- Total Bedrooms: 4
- Bedrooms Upper: 4
Parking
- Total Spaces: 6
- Parking Type: Driveway
Location
- Area: Codorus Twp (15222)
- Municipality: CODORUS TWP
- County: YORK
- Driving Directions: From PA 516-S, turn right onto Stone Church Rd, right onto Main St and driveway is on right
School Information
- School District: Southern York County
Heating & Cooling
- Cooling Type: Window Unit(s)
- Cooling Fuel: Electric
- Heating Type: Baseboard - Hot Water
- Heating Fuel: Oil
- Water Heater: Oil
Utilities
- Sewer: On Site Septic
- Water: Well
- Utility Description: Electric Available, Water Available, Other
Structural Information
- Architectural Style: Log Home
- Structure Type: Detached
- Construction: Log
- Basement: Yes
- Basement Desc.: Unfinished
- Foundation: Stone
- Roof: Metal
- Stories Description: Main, Upper 1
- Square Feet: 2,100
- Sq. Ft. Source: Assessor
- Living Area: 2,100 Sq. Ft.
- Finished Above Grnd: 2,100 Sq. Ft.
- Year Built: 1900
- Year Built Source: Assessor
- Property Condition: Good
Additional Structures
- Other Structures: Shed
Lot Features
- Lot Size (Acres): 1.5
- Lot Size (Sq. Ft.): 65,340
- Lot Size Source: Assessor
- Zoning: AGRICULTURAL
- Lot Description: Rural, Stream/Creek, Other
Financial Considerations
- Price Per Sq. Ft.: $202.38
- Assessment Year: 2026
- School Tax: $2,992
- City/TownTax: $90
- City/TownTax Freq: Annually
- County Tax: $1,134
- County Tax Freq: Annually
- Tax w/Assessment: $150,310
- Tax Amount: $4,217
- Tax Year: 2025
- Terms: Standard Sale
- Tax Total Finished Sq. Ft.: 2100
Disclosures and Reports
- Ownership: Fee Simple
- Exclusions: all personal property
- Inclusions: all kitchen appliances, including portable dishwasher
- Section: CODORUS
- Lot Number: 41
Listed by Keller Williams Keystone Realty, Abby Fishel
Sold by Keller Williams of Central PA, Anne Melania Kough

Get Pre-Approved Today
Schools
Schools serving 7923 Main St
School District:Southern York County School District
| Name | Grades | Distance |
|---|---|---|
Friendship El School 3457 Sticks Road, Glen Rock, PA 17327 | K-6 | 3.2 mi |
Southern Middle School, Glen Rock, PA 3280 Fissels Church Road, Glen Rock, PA 17327 | 7-8 | 4.7 mi |
Susquehannock High School 3280 Fissels Church Road, Glen Rock, PA 17327 | 9-12 | 4.7 mi |
Disclaimer:
School attendance boundaries provided by ATTOM Data Solutions and are for reference only. Contact the school directly to verify enrollment eligibility.
Price & Sales History for 7923 Main St
Date
Details
Price
Change
Source
8/25/2026
Sold
$430,000
1.18%
MLS
6/29/2026
Listed
$425,000
—
MLS
Disclaimer: Historical sales information is derived from public records provided by the county offices. Information is not guaranteed and should be independently verified.
7923 Main Street, Glenville, PA 17329 (MLS# PAYK2106438) is a Single Family property that was sold at $430,000 on August 25, 2026. Want to learn more about 7923 Main Street? Do you have questions about finding other Single Family real estate for sale in Glenville? You can browse all Glenville real estate or contact a Coldwell Banker agent to request more information.