This is a carousel with tiles that activate property listing cards. Use the previous and next buttons to navigate.
1/1
$400,000
This is a carousel with tiles that activate property listing cards. Use the previous and next buttons to navigate.
1/1
Property Description
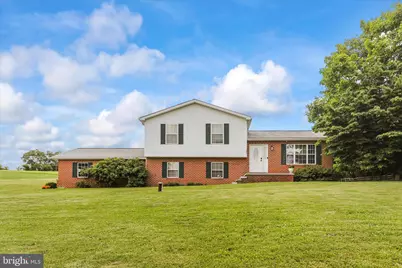
ANY & ALL OFFERS ARE DUE BY 6/18/26 12 O'CLOCK NOON. THANK YOU YOU GOTTA SEE MY NEW LISTING...ITS BEAUTIFUL & the original owner is ready to scale down...Complete w/4 full levels of living space and over 1900 sq ft above ground. This 3 bedroom home has been freshly painted and all the bedrooms, hallway and steps have new carpeting and the living room, kitchen and family room are complete with new LVP. The newly installed composite deck (May 2026) is ready to enjoy all your gatherings. There is propane gas line hook up for your grill as well. You'll also be happy to know all the bathrooms vanities, lights and toilets have been replaced. The architectural roof is less than 10 years old. The seller replaced two doors 1) front door and 2) family room/garage door. The family room has lots of windows and doors...the fireplace is perfect for those chilly fall evenings. There is a 4th level as well which makes for a perfect office/exercise room as well as plenty of storage.
Full Property Details
Full Property Details for 961 Lily Springs Rd
General
- Sold For: $400,000
- Taxes: $6,539 (2025)
- Status: Closed
- Type: Single Family
- Source: BrightMLSPhilly
- MLS ID: PAYK2104250
- Added to Site: 32 day(s) ago
Interior
- Rooms/Areas: Living Room, Bedroom 2, Bedroom 3, Kitchen, Family Room, Basement, Bedroom 1, Office, Bathroom 1, Bathroom 2, Half Bath
- Interior Features: Bathroom - Walk-In Shower, Bathroom - Tub Shower, Carpet, Ceiling Fan(s), Combination Kitchen/Dining, Floor Plan - Open, Kitchen - Eat-In, Kitchen - Island, Kitchen - Table Space, Primary Bath(s), Window Treatments
- Fireplace: Yes
- Number of Fireplaces: 1
- Fireplace(s): Gas/Propane
- Appliances: Built-In Microwave, Dishwasher, Dryer, Refrigerator, Washer, Oven/Range - Gas, Extra Refrigerator/Freezer
- Flooring: Carpet, Laminate Plank
Rooms
Bathrooms
- Total Bathrooms: 3
- Full Bathrooms: 2
- Half Bathrooms: 1
- Upper Floor Baths: 2
- Upper - Full Baths: 2
- Lower Floor Baths: 1
- Lower - 1/2 Baths: 1
Bedrooms
- Total Bedrooms: 3
- Bedrooms Upper: 3
Additional Information
- Shared Amenities: None
- Security/Safety: Main Entrance Lock, Smoke Detector
Exterior
- Exterior Features: Exterior Lighting
Parking
- Garage: Yes
- Garage Spaces: 2
- Total Spaces: 2
- Parking Features: Paved Driveway, Private
- Parking Type: Driveway, Attached Garage
- Garage Description: Garage - Side Entry, Garage Door Opener, Oversized
Location
- Area: West Manheim Twp (15252)
- Municipality: WEST MANHEIM TWP
- County: YORK
- Driving Directions: USE GPS
School Information
- School District: South Western
Community
- Assoc. Fees Include: None
Heating & Cooling
- Central air: Yes
- Cooling Type: Central A/C
- Cooling Fuel: Electric
- Heating Type: Heat Pump(s), Radiant
- Heating Fuel: Propane - Leased
- Water Heater: Propane
Utilities
- Sewer: On Site Septic
- Water: Well
- Utility Description: Propane
Structural Information
- Architectural Style: Split Level
- Structure Type: Detached
- Construction: Vinyl Siding
- Basement: Yes
- Basement Desc.: Full, Walkout Level, Partially Finished, Interior Access, Improved, Heated, Daylight, Full
- Foundation: Concrete Perimeter
- Roof: Shingle
- Windows: Double Pane
- Stories Description: Lower 1, Upper 1
- Square Feet: 2,120
- Sq. Ft. Source: Estimated
- Living Area: 2,120 Sq. Ft.
- Finished Above Grnd: 1,920 Sq. Ft.
- Finished Below Grnd: 200 Sq. Ft.
- Year Built: 1998
- Year Built Source: Assessor
- Property Condition: Very Good
Unit Information
Unit 1
- Bathrooms-Lower: 1
Additional Structures
- Other Structures: Shed
Lot Features
- Lot Size (Acres): 1.26
- Lot Size (Sq. Ft.): 55,016
- Lot Size Source: Assessor
- Street/Road Desc.: Paved, Black Top
- Zoning: RESIDENTIAL
- Lot Description: Front Yard, Landscaping, Rear Yard
- Fencing (Description): Electric
Financial Considerations
- Price Per Sq. Ft.: $200.52
- Assessment Year: 2026
- School Tax: $4,362
- City/TownTax: $766
- City/TownTax Freq: Annually
- County Tax: $1,411
- County Tax Freq: Annually
- Tax w/Assessment: $186,910
- Tax Amount: $6,539
- Tax Year: 2025
- Terms: Standard Sale
- Tax Total Finished Sq. Ft.: 1280
Disclosures and Reports
- Ownership: Fee Simple
- Inclusions: ALL KITCHEN APPLIANCES PLUS WASHER & DRYER, EXTRA FRIG IN GARAGE
- Section: W MANHEI
- Lot Number: 112
Get Pre-Approved Today
Schools
Schools serving 961 Lily Springs Rd
School District:South Western School District
| Name | Grades | Distance |
|---|---|---|
Manheim El School 5778 Blooming Grove Road, Glenville, PA 17329 | K-5 | 3.5 mi |
Emory H Markle Middle School 225 Bowman Road, Hanover, PA 17331 | 6-8 | 5.3 mi |
South Western Senior High School 200 Bowman Road, Hanover, PA 17331 | 9-12 | 5.3 mi |
Disclaimer:
School attendance boundaries provided by ATTOM Data Solutions and are for reference only. Contact the school directly to verify enrollment eligibility.
Price & Sales History for 961 Lily Springs Rd
Date
Details
Price
Change
Source
7/10/2026
Sold
$400,000
3.9%
MLS
6/15/2026
Listed
$385,000
—
MLS
Disclaimer: Historical sales information is derived from public records provided by the county offices. Information is not guaranteed and should be independently verified.
961 Lily Springs Road, Glenville, PA 17329 (MLS# PAYK2104250) is a Single Family property that was sold at $400,000 on July 10, 2026. This property was sold by Stacey White from our York Office.Want to learn more about 961 Lily Springs Road? Do you have questions about finding other Single Family real estate for sale in Glenville? You can browse all Glenville real estate or contact a Coldwell Banker agent to request more information.