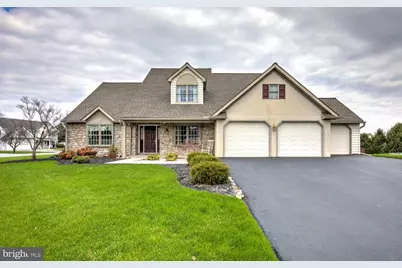
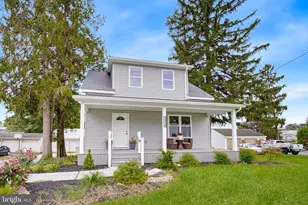

This is a carousel with tiles that activate property listing cards. Use the previous and next buttons to navigate.
1/1
$630,000
This is a carousel with tiles that activate property listing cards. Use the previous and next buttons to navigate.
1/1
Property Description
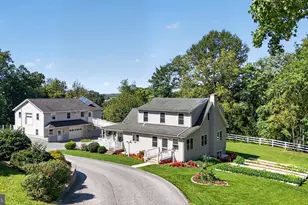
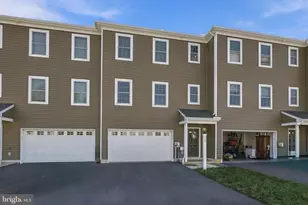
Immaculately maintained Cape Cod offering the perfect blend of comfort and thoughtful design. Enjoy the convenience of step-free entry from the garage into the home, along with a desirable first-floor primary suite complete with a private full bath, WIC, and a versatile fifth bedroom/office attached for the flexibility for today's lifestyle. The inviting living room features a cathedral ceiling and a stunning white tile fireplace, creating a bright yet cozy gathering space. The dining room is beautifully defined by classic columns and is adjacent to the open-concept kitchen and breakfast area. The kitchen is a chef's delight, offering an abundance of countertop space and a charming built-in hutch, all open to the main living area for effortless entertaining. Upstairs, you'll find three bedrooms, each with large closets, along with a dedicated storage room featuring built-in shelving. The upper-level bathroom includes a jetted bathtub/shower. Lower level is massive and built w/Superior walls. Additional highlights include a well-appointed laundry room with extra cabinetry, laundry tub, and exterior access, a three-car garage with built-in cabinetry, and a 1,000-gallon buried propane tank for added efficiency. Step outside to relax under the oversized pergola that covers the deck-perfect for outdoor dining and enjoying the professionally landscaped surroundings. This exceptionally maintained property showcases pride of ownership and is ready for your special decor touches.
Full Property Details
Full Property Details for 12 Buckingham Ln
General
- Sold For: $630,000
- Taxes: $7,384 (2025)
- Status: Closed
- Type: Single Family
- Source: BrightMLSPhilly
- MLS ID: PALA2085460
- Added to Site: 51 day(s) ago
Interior
- Fireplace: Yes
- Number of Fireplaces: 1
- Fireplace(s): Brick
- Flooring: Carpet, Vinyl, Wood
Rooms
Bathrooms
- Total Bathrooms: 3
- Full Bathrooms: 2
- Half Bathrooms: 1
- Upper Floor Baths: 1
- Upper - Full Baths: 1
- Main Floor Baths: 2
- Main - Full Baths: 1
- Main - 1/2 Baths: 1
Bedrooms
- Total Bedrooms: 5
- Bedrooms Upper: 3
- Bedrooms Main & Up: 2
Exterior
- Porch/Patio/Deck: Deck(s)
Parking
- Garage: Yes
- Garage Spaces: 3
- Total Spaces: 3
- Parking Features: Paved Driveway
- Parking Type: Attached Garage, Driveway
- Garage Description: Garage - Front Entry, Oversized, Garage Door Opener
Location
- Area: Leacock Twp (10535)
- Municipality: LEACOCK TWP
- County: LANCASTER
- Subdivision: LEACOCK TWP
- Cross Streets: Canterbury Place
- Driving Directions: Route 340 E through Intercourse, turn R Buckingham, home on R
School Information
- School District: Pequea Valley
Heating & Cooling
- Central air: Yes
- Cooling Type: Central A/C
- Cooling Fuel: Electric
- Heating Type: Forced Air
- Heating Fuel: Propane - Owned
- Water Heater: Propane
Utilities
- Sewer: Public Sewer
- Water: Public
- Utility Description: Cable TV Available
Structural Information
- Architectural Style: Cape Cod
- Structure Type: Detached
- Construction: Stick Built
- Basement: Yes
- Basement Desc.: Unfinished
- Foundation: Other
- Roof: Architectural Shingle
- Windows: Double Hung, Screens
- Stories Description: Main, Upper 1
- Square Feet: 2,975
- Sq. Ft. Source: Estimated
- Living Area: 2,975 Sq. Ft.
- Finished Above Grnd: 2,975 Sq. Ft.
- Year Built: 2001
- Year Built Source: Assessor
- Property Condition: Very Good
Lot Features
- Lot Size (Acres): 0.36
- Lot Size (Sq. Ft.): 15,682
- Lot Size Source: Assessor
- Street/Road Desc.: Paved
- Zoning: RESIDENTIAL
- Lot Description: Corner, Landscaping
Financial Considerations
- Price Per Sq. Ft.: $179.83
- Assessment Year: 2026
- School Tax: $6,105
- City/TownTax: $115
- City/TownTax Freq: Annually
- County Tax: $1,164
- County Tax Freq: Annually
- Tax w/Assessment: $363,700
- Tax Amount: $7,384
- Tax Year: 2025
- Terms: Standard Sale
Disclosures and Reports
- Ownership: Fee Simple
- Inclusions: 1, 000 gallon buried propane tank, Garage door opener(s)
Listed by Kingsway Realty - Ephrata, Anita Stoltzfus
Sold by Beiler-Campbell Realtors-Quarryville, Elvin A Stoltzfus

Get Pre-Approved Today
Schools
Schools serving 12 Buckingham Ln
School District:Pequea Valley School District
| Name | Grades | Distance |
|---|---|---|
Paradise Elementary School 20 North Belmont Road, Paradise, PA 17562 | K-5 | 2.2 mi |
Pequea Valley Intrmd School 166 South New Holland Road, Kinzers, PA 17535 | 7-8 | 2 mi |
Pequea Valley High School 4033 E Newport Rd, Kinzers, PA 17535 | 9-12 | 1.8 mi |
Disclaimer:
School attendance boundaries provided by ATTOM Data Solutions and are for reference only. Contact the school directly to verify enrollment eligibility.
Price & Sales History for 12 Buckingham Ln
Date
Details
Price
Change
Source
5/11/2026
Sold
$630,000
17.76%
MLS
4/10/2026
Listed
$535,000
—
MLS
Disclaimer: Historical sales information is derived from public records provided by the county offices. Information is not guaranteed and should be independently verified.
12 Buckingham Lane, Gordonville, PA 17529 (MLS# PALA2085460) is a Single Family property that was sold at $630,000 on May 11, 2026. Want to learn more about 12 Buckingham Lane? Do you have questions about finding other Single Family real estate for sale in Gordonville? You can browse all Gordonville real estate or contact a Coldwell Banker agent to request more information.