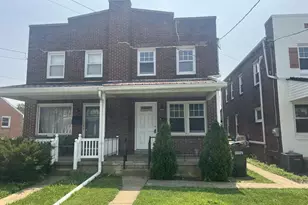
Full Property Details for 49 Pleasant Rd
General
- Sold For: $500,000
- HOA FEE: $230/month
- Taxes: $6,558 (2026)
- Status: Closed
- Type: Single Family
- Source: BrightMLSPhilly
- MLS ID: PALA2093820
- Added to Site: 60 day(s) ago
Interior
- Number of Rooms: 4
- Rooms/Areas: Family Room
- Interior Features: Bathroom - Tub Shower, Bathroom - Walk-In Shower, Ceiling Fan(s), Combination Dining/Living, Combination Kitchen/Dining, Entry Level Bedroom, Floor Plan - Open, Kitchen - Island, Walk-in Closet(s), Upgraded Countertops
- Fireplace: Yes
- Number of Fireplaces: 1
- Fireplace(s): Corner, Gas/Propane
- Appliances: Dishwasher, Disposal, Dryer - Electric, Oven/Range - Gas, Refrigerator, Washer, Built-In Microwave
Rooms
- Total Bathrooms: 3
- Full Bathrooms: 2
- Half Bathrooms: 1
- Main Floor Baths: 2
- Main - Full Baths: 2
- Lower Floor Baths: 1
- Lower - 1/2 Baths: 1
- Total Bedrooms: 3
- Bedrooms Main & Up: 3
Additional Information
- Shared Pool: Yes
- Pool: Yes
Exterior
- Exterior Features: Bump-outs, Exterior Lighting, Gutter System, Street Lights
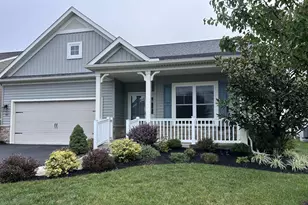
- Porch/Patio/Deck: Patio(s), Porch(es)
Parking
- Garage: Yes
- Garage Spaces: 2
- Total Spaces: 4
- Parking Type: Attached Garage, Driveway
- Garage Description: Garage - Front Entry, Garage Door Opener, Inside Access
Location
- Area: Leacock Twp (10535)
- Municipality: LEACOCK TWP
- County: LANCASTER
- Subdivision: WATSON RUN
- Driving Directions: off Route 772 about 1/2 mile east of Kitchen Kettle Village. Turn into Watson Run and take first left onto Pleasant Road.
School Information
- School District: Pequea Valley
Community
- Association: Yes
- Assoc. Name: WATSON RUN HOA
- Assoc. Fees Include: Common Area Maintenance, Lawn Maintenance, Management, Snow Removal, Trash, Water, Recreation Facility, Pool(s)
- Pets Allowed: Yes
- Pets: Cats OK, Dogs OK, Number Limit
- Adult Community: Yes
Heating & Cooling
- Central air: Yes
- Cooling Type: Central A/C
- Cooling Fuel: Electric
- Heating Type: Forced Air
- Heating Fuel: Propane - Metered
- Water Heater: Propane
Utilities
- Sewer: Public Sewer
- Water: Public
- Utility Description: Propane, Cable TV Available, Under Ground
Structural Information
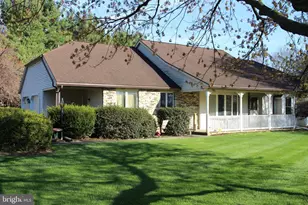
- Architectural Style: Ranch/Rambler
- Structure Type: Detached
- Builder: Berks Homes
- Model: Abbey
- Construction: Vinyl Siding, Stone, Frame
- Basement: Yes
- Basement Entrance: Yes
- Basement Desc.: Full, Outside Entrance, Interior Access, Partially Finished, Workshop, Sump Pump
- Foundation: Concrete Perimeter
- Roof: Architectural Shingle
- Stories Description: Lower 1, Main
- Square Feet: 2,447
- Sq. Ft. Source: Assessor
- Living Area: 2,447 Sq. Ft.
- Finished Above Grnd: 1,748 Sq. Ft.
- Finished Below Grnd: 699 Sq. Ft.
- Year Built: 2019
- Year Built Source: Estimated
Unit Information
Lot Features
- Lot Size (Acres): 0.15
- Lot Size (Sq. Ft.): 6,534
- Lot Size Source: Estimated
- Lot Dimensions: 60 x 108
- Zoning: RESIDENTIAL
- Lot Description: Backs - Open Common Area, Landscaping
Financial Considerations
- Price Per Sq. Ft.: $286.04
- Association Fee: $230
- Assoc Fee Freq.: Monthly
- Assessment Year: 2026
- School Tax: $5,448
- County Tax: $1,010
- County Tax Freq: Annually
- Tax w/Assessment: $315,600
- Tax Amount: $6,558
- Tax Year: 2026
- Terms: Standard Sale
- Tax Total Finished Sq. Ft.: 2447
Disclosures and Reports
Listed by Stoltzfus Realty, Kathleen G Hazelett
Sold by Stoltzfus Realty, John Stoltzfus