This is a carousel with tiles that activate property listing cards. Use the previous and next buttons to navigate.
1/1
$895,400
This is a carousel with tiles that activate property listing cards. Use the previous and next buttons to navigate.
1/1
Property Description
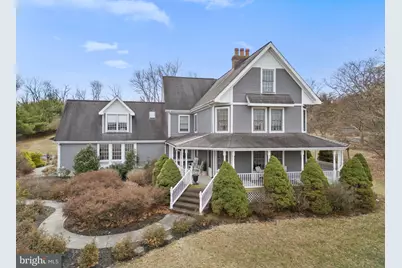
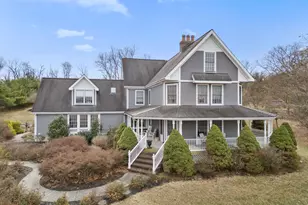
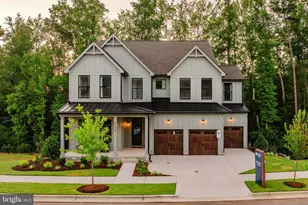
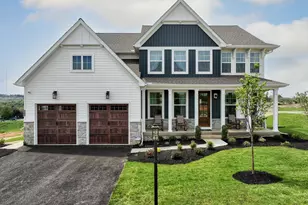
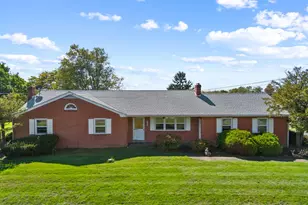
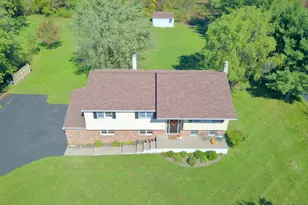
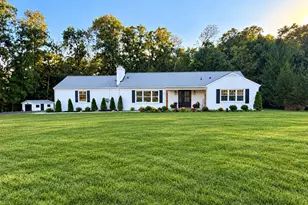
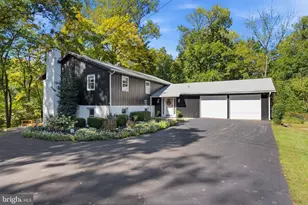
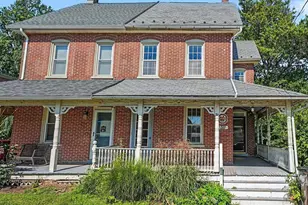
Welcome to your dream home! This exquisite 4-bedroom, 2.5-bath custom-built Victorian sits on a sprawling 2 acres in the highly sought-after Souderton School District. As you step into the grand foyer, you are greeted by gleaming hardwood floors that flow seamlessly into the formal living and dining rooms. The elegant wrap-around railing leads you to the second floor, adding a touch of sophistication to the space. The living room features a charming river rock fireplace and offers French doors that open to the beautifully landscaped backyard, where you can enjoy relaxing on the paver patio surrounded by lush gardens. The large eat-in kitchen is a chef's delight, boasting a bay window, center island, and ample counter space, making it ideal for entertaining. The cozy family room, complete with a brick fireplace is flanked by custom built-ins, perfect for showcasing your favorite decor. For year-round enjoyment, the inviting 4-season sunroom is filled with natural light, providing a perfect retreat. You'll appreciate the convenience of a first-floor laundry and a powder/mudroom, adding to the home's functionality. Retreat to the second-floor primary suite, which features its own fireplace and a large, recently renovated en suite bath complete with a double vanity, free-standing tub, glass shower stall, and a spacious walk-in closet. Primary bedroom closet accessible from bedroom or hallway; potential to convert to 2nd-floor laundry room. Three additional bedrooms including a nursery/office also accessible from the primary suite, and a beautifully updated guest bath round out the second floor. Need extra space? A large bonus room is accessible from the second floor and through the garage, while the third floor has been roughed in for additional living space. The full basement includes a finished room that can be further developed for all your needs. Rounding out the property is an oversized 3-car garage, as well as a 50-year architectural shingle roof. Don't miss the opportunity to make this stunning Victorian your forever home!
Full Property Details
Full Property Details for 288 Clump Rd
General
- Sold For: $895,400
- Taxes: $11,056 (2025)
- Status: Closed
- Type: Single Family
- Source: BrightMLSPhilly
- MLS ID: PAMC2168644
- Added to Site: 150 day(s) ago
Interior
- Number of Rooms: 8
- Rooms/Areas: Living Room, Dining Room, Primary Bedroom, Bedroom 2, Bedroom 3, Kitchen, Family Room, Bedroom 1, Laundry, Other, Attic
- Interior Features: Primary Bath(s), Kitchen - Island, Central Vacuum, Intercom, Kitchen - Eat-In
- Fireplace: Yes
- Number of Fireplaces: 3
- Fireplace(s): Brick, Stone
- Appliances: Cooktop, Oven - Double, Oven - Self Cleaning, Dishwasher, Energy Efficient Appliances, Built-In Microwave
- Flooring: Wood, Fully Carpeted, Vinyl, Tile/Brick, Stone
Rooms
Bathrooms
- Total Bathrooms: 3
- Full Bathrooms: 2
- Half Bathrooms: 1
- Upper Floor Baths: 2
- Upper - Full Baths: 2
- Main Floor Baths: 1
- Main - 1/2 Baths: 1
Bedrooms
- Total Bedrooms: 4
- Bedrooms Upper: 4
Exterior
- Exterior Features: Sidewalks, Exterior Lighting
- Porch/Patio/Deck: Patio(s)
Parking
- Garage: Yes
- Garage Spaces: 3
- Total Spaces: 3
- Parking Features: Private
- Parking Type: Driveway, Attached Garage, Other
- Garage Description: Inside Access, Garage Door Opener
Location
- Area: Salford Twp (10644)
- Municipality: SALFORD TWP
- County: MONTGOMERY
- Cross Streets: Schultz
- Driving Directions: GPS
- Direction Faces: Northwest
School Information
- School District: Souderton Area
- High School: Souderton Area Senior
Heating & Cooling
- Central air: Yes
- Cooling Type: Central A/C
- Cooling Fuel: Electric
- Heating Type: Forced Air
- Heating Fuel: Propane - Leased
- Water Heater: Electric
Utilities
- Sewer: On Site Septic
- Water: Well
- Utility Description: Cable TV
Structural Information
- Architectural Style: Victorian
- Structure Type: Detached
- Construction: Vinyl Siding, Brick
- Basement: Yes
- Basement Entrance: Yes
- Basement Desc.: Full, Outside Entrance, Partially Finished
- Foundation: Concrete Perimeter
- Roof: Pitched, Shingle
- Walls/Ceilings: 9'+ Ceilings
- Stories Description: Main, Upper 1
- Square Feet: 4,623
- Sq. Ft. Source: Estimated
- Living Area: 4,623 Sq. Ft.
- Finished Above Grnd: 4,278 Sq. Ft.
- Finished Below Grnd: 345 Sq. Ft.
- Year Built: 1997
- Year Built Source: Assessor
Additional Structures
- Other Structures: Shed
Lot Features
- Lot Size (Acres): 2.06
- Lot Size (Sq. Ft.): 89,734
- Lot Size Source: Assessor
- Lot Dimensions: 169.00 x 0.00
- Zoning: R90
- Lot Description: Level, Sloping, Open, Trees/Wooded, Front Yard, Rear Yard, SideYard(s)
Financial Considerations
- Price Per Sq. Ft.: $210.36
- Assessment Year: 2025
- School Tax: $9,325
- City/TownTax: $364
- City/TownTax Freq: Annually
- County Tax: $1,367
- County Tax Freq: Annually
- Tax w/Assessment: $260,300
- Tax Amount: $11,056
- Tax Year: 2025
- Terms: Standard Sale
- Tax Total Finished Sq. Ft.: 3795
Disclosures and Reports
- Ownership: Fee Simple
- Inclusions: Refrigerator, washer, dryer, armoire in bonus room & primary closet, freezer in basement; all in as in condition
- Lot Number: 49
Listed by Iron Valley Real Estate Legacy, Stacey L DeLong
Sold by Innovate Real Estate, Jessica A Kooker

Get Pre-Approved Today
Schools
Schools serving 288 Clump Rd
School District:Souderton Area School District
| Name | Grades | Distance |
|---|---|---|
Indian Crest Middle School 139 Harleysville Pike, Souderton, PA 18964 | 6-8 | 4 mi |
Souderton Area Senior High School 625 Lower Road, Souderton, PA 18964 | 9-12 | 4.5 mi |
Disclaimer:
School attendance boundaries provided by ATTOM Data Solutions and are for reference only. Contact the school directly to verify enrollment eligibility.
Price & Sales History for 288 Clump Rd
Date
Details
Price
Change
Source
6/15/2026
Sold
$895,400
-0.5%
MLS
4/10/2026
Price Reduced
$899,900
-2.17%
MLS
3/30/2026
Listed
$919,900
—
MLS
Disclaimer: Historical sales information is derived from public records provided by the county offices. Information is not guaranteed and should be independently verified.
288 Clump Road, Green Lane, PA 18054 (MLS# PAMC2168644) is a Single Family property that was sold at $895,400 on June 15, 2026. Want to learn more about 288 Clump Road? Do you have questions about finding other Single Family real estate for sale in Green Lane? You can browse all Green Lane real estate or contact a Coldwell Banker agent to request more information.