This is a carousel with tiles that activate property listing cards. Use the previous and next buttons to navigate.
1/1
$665,000
This is a carousel with tiles that activate property listing cards. Use the previous and next buttons to navigate.
1/1
Property Description
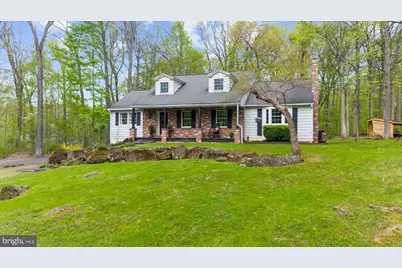
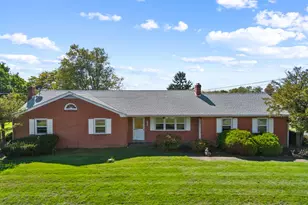
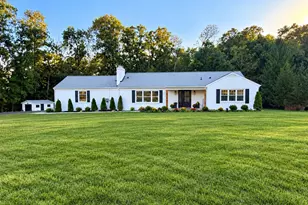
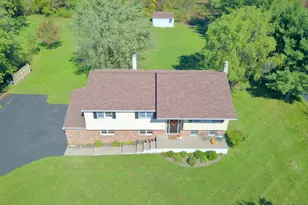
Tucked back off the road and wrapped in mature trees, this is the kind of property that immediately feels different the moment you arrive. A circular drive sets the tone-private, quiet, and removed-while the home itself delivers far more usable space than you'd expect at first glance. Step inside and everything flows the way it should. The main level is clean, grounded, and comfortable-hardwood floors, neutral finishes, and a layout that gives you both connection and separation. It's the kind of space that works just as well for everyday living as it does when people are over. The primary suite on this level stands out-larger than most, with enough room to breathe, unwind, and actually live in the space. Upstairs, the Cape-style design creates a sense of retreat. Additional three bedrooms along with a full bathroom flex easily for guests, work-from-home setups, or whatever life currently demands. Then you head downstairs-and this is where the home really starts to open up. The lower level isn't just finished-it's purposeful. Game space, media space, room to spread out, host, or simply have a second zone to live in. Bright, clean, and cohesive with the rest of the home, it feels like a natural extension, not an afterthought. But the real shift happens when you step outside. The covered rear patio becomes the anchor-protected, private, and built for year-round use. A full masonry fireplace sets the tone for slow evenings, cooler nights, and time that actually feels well spent. Just beyond, the deck continues with a hot tub setup, giving you another layer of relaxation already in place. The yard carries that same balance-open where you want it, wooded where it matters. Space for gardening, play, or light homesteading, plus a shed/outbuilding to support it. And then there's what surrounds it. Just minutes away, Green Lane Park expands your backyard in a way few properties can offer-miles of trails for hiking, dog walking, and horseback riding, a top-level disc golf course, plus fishing, boating, and picnic areas. It's not just nearby-it becomes part of how you live here. This is a home that doesn't rely on one feature to stand out. It's the combination-space that works, a setting that delivers privacy, outdoor living that's already built out, and access to something larger just down the road. Bottom line: it lives bigger than it looks, it removes the usual compromises, and it gives you a complete experience from day one.
Full Property Details
Full Property Details for 2942 Baas Rd
General
- Sold For: $665,000
- Taxes: $6,484 (2025)
- Status: Closed
- Type: Single Family
- Source: BrightMLSPhilly
- MLS ID: PAMC2177242
- Added to Site: 60 day(s) ago
Interior
- Fireplace: Yes
- Number of Fireplaces: 3
Rooms
Bathrooms
- Total Bathrooms: 3
- Full Bathrooms: 2
- Half Bathrooms: 1
- Upper Floor Baths: 1
- Upper - Full Baths: 1
- Main Floor Baths: 2
- Main - Full Baths: 1
- Main - 1/2 Baths: 1
Bedrooms
- Total Bedrooms: 4
- Bedrooms Upper: 3
- Bedrooms Main & Up: 1
Parking
- Garage: Yes
- Garage Spaces: 2
- Total Spaces: 2
- Parking Type: Attached Garage, Driveway
- Garage Description: Garage - Side Entry, Basement Garage
Location
- Area: Upper Frederick Twp (10655)
- Municipality: UPPER FREDERICK TWP
- County: MONTGOMERY
- Driving Directions: Snyder Rd from Green Lane Park to left on Becker Rd to a right on Baas Rd.
School Information
- School District: Boyertown Area
Heating & Cooling
- Central air: Yes
- Cooling Type: Central A/C
- Cooling Fuel: Electric
- Heating Type: Central
- Heating Fuel: Electric, Wood
- Water Heater: Electric
Utilities
- Sewer: On Site Septic
- Water: Private
Structural Information
- Architectural Style: Cape Cod
- Structure Type: Detached
- Construction: Vinyl Siding
- Basement: Yes
- Basement Desc.: Partially Finished
- Foundation: Block
- Stories Description: Main, Upper 1
- Square Feet: 2,883
- Sq. Ft. Source: Estimated
- Living Area: 2,883 Sq. Ft.
- Finished Above Grnd: 2,442 Sq. Ft.
- Finished Below Grnd: 441 Sq. Ft.
- Year Built: 1978
- Year Built Source: Assessor
Lot Features
- Lot Size (Acres): 1.32
- Lot Size (Sq. Ft.): 57,590
- Lot Size Source: Assessor
- Lot Dimensions: 200.00 x 0.00
- Zoning: RESIDENTIAL
Financial Considerations
- Price Per Sq. Ft.: $247.75
- Assessment Year: 2026
- School Tax: $5,264
- City/TownTax: $260
- City/TownTax Freq: Annually
- County Tax: $879
- County Tax Freq: Annually
- Tax w/Assessment: $161,050
- Tax Amount: $6,484
- Tax Year: 2025
- Terms: Standard Sale
Disclosures and Reports
- Ownership: Fee Simple
- Exclusions: Refrigerator, Washer, Dryer, and Hot Tub can be sold separately and are negotiable
- Lot Number: 39
Listed by Moments Real Estate, Geoffrey C Horrocks
Sold by KW Empower, Andre Quain

Get Pre-Approved Today
Schools
Schools serving 2942 Baas Rd
School District:Boyertown Area School District
| Name | Grades | Distance |
|---|---|---|
New Hanover-Upper Frederick El 2547 Big Rd, Frederick, PA 19435 | K-6 | 2.3 mi |
Boyertown Area Senior High School 120 Monroe Street, Boyertown, PA 19512 | 10-12 | 6.8 mi |
Boyertown Area Jhs-East 2020 Big Road, Gilbertsville, PA 19525 | 7-9 | 4.1 mi |
Disclaimer:
School attendance boundaries provided by ATTOM Data Solutions and are for reference only. Contact the school directly to verify enrollment eligibility.
Price & Sales History for 2942 Baas Rd
Date
Details
Price
Change
Source
6/19/2026
Sold
$665,000
9.92%
MLS
5/14/2026
Listed
$605,000
—
MLS
Disclaimer: Historical sales information is derived from public records provided by the county offices. Information is not guaranteed and should be independently verified.
2942 Baas Road, Green Lane, PA 18054 (MLS# PAMC2177242) is a Single Family property that was sold at $665,000 on June 19, 2026. Want to learn more about 2942 Baas Road? Do you have questions about finding other Single Family real estate for sale in Green Lane? You can browse all Green Lane real estate or contact a Coldwell Banker agent to request more information.