
This is a carousel with tiles that activate property listing cards. Use the previous and next buttons to navigate.
1/1
$700,000
This is a carousel with tiles that activate property listing cards. Use the previous and next buttons to navigate.
1/1
Property Description
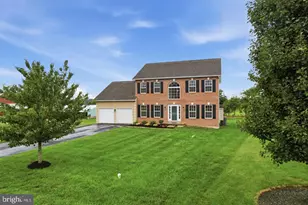
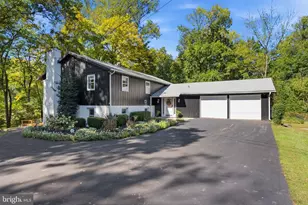
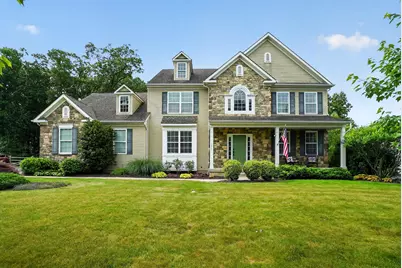
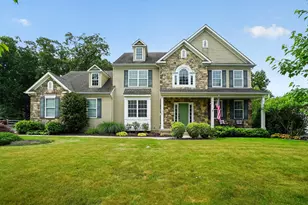
Move right into this well-maintained center-hall colonial. The property sits on over a half-acre lot, offering ample outdoor space and lush landscaping. The community's wooded open space behind the house provides the feeling of more acreage and additional privacy. The home is beautifully finished at every turn with hickory-shaved hardwood flooring and a neutral color palette throughout. Large windows provide abundant natural light, creating a bright and airy feel. The spacious layout includes a primary suite with ample vanity space and a private bathroom. The additional three bedrooms are also generously sized, with Norman® plantation shutters providing a warm and elegant decorative accent. The full hall bathroom includes a bathtub, tile flooring, and additional vanity space. The expansive no maintenance composite deck, paver patio, path, and spacious yard offer opportunities for outdoor living and entertaining. The walkout daylight basement can easily be finished for additional living space. There are 2 french drains in the basement which completely prevents water instrusion. The home also features a two-and-a-half-bay garage and a massive shed, providing ample storage options. The property has been meticulously cared for and has high-quality finishes throughout. The furniture in 2 of the bedrooms are digitally staged.
Full Property Details
Full Property Details for 5967 Woodridge Dr
General
- Sold For: $700,000
- HOA FEE: $104/month
- HOA FEE FREQ.: Annually
- Taxes: $9,921 (2026)
- Status: Closed
- Type: Single Family
- Source: BrightMLSPhilly
- MLS ID: PAMC2182816
- Added to Site: 77 day(s) ago
Interior
- Number of Rooms: 8
- Interior Features: Butlers Pantry, Dining Area, Kitchen - Island, Primary Bath(s)
- Fireplace: Yes
- Number of Fireplaces: 1
- Appliances: Built-In Range, Dishwasher, Disposal, Energy Efficient Appliances, Oven - Self Cleaning
- Flooring: Hardwood, Carpet, Ceramic Tile
Rooms
Bathrooms
- Total Bathrooms: 3
- Full Bathrooms: 2
- Half Bathrooms: 1
- Upper Floor Baths: 1
- Upper - 1/2 Baths: 1
- Main Floor Baths: 2
- Main - Full Baths: 2
Bedrooms
- Total Bedrooms: 4
- Bedrooms Main & Up: 4
Additional Information
- Shared Amenities: Jog/Walk Path
Exterior
- Exterior Features: Sidewalks, Street Lights
- Porch/Patio/Deck: Porch(es)
Parking
- Garage: Yes
- Garage Spaces: 2
- Total Spaces: 2
- Parking Type: Attached Garage, Driveway
- Garage Description: Oversized
Location
- Area: Marlborough Twp (10645)
- Municipality: MARLBOROUGH TWP
- County: MONTGOMERY
- Subdivision: WOODED RIDGE
- Cross Streets: Geryville Pike
- Driving Directions: Turn onto Woodridge Dr from Geryville Pike. The house is on the right.
School Information
- School District: Upper Perkiomen
- High School: Upper Perkiomen
Community
- Association: Yes
- Assoc. Fees Include: Common Area Maintenance, Water
- Pets Allowed: Yes
- Pets: No Pet Restrictions
Heating & Cooling
- Central air: Yes
- Cooling Type: Central A/C, Energy Star Cooling System
- Cooling Fuel: Electric
- Heating Type: Energy Star Heating System, Forced Air, Heat Pump - Electric BackUp
- Heating Fuel: Propane - Owned
- Water Heater: Electric
Utilities
- Sewer: Public Sewer
- Water: Community
- Utility Description: Cable TV
Structural Information
- Architectural Style: Colonial
- Structure Type: Detached
- Builder: MACINTOSH HOMES
- Model: BAINBRIDGE
- Construction: Stone, Vinyl Siding
- Basement: Yes
- Basement Desc.: Full
- Foundation: Concrete Perimeter
- Walls/Ceilings: 9'+ Ceilings, Cathedral Ceilings, High
- Windows: Energy Efficient
- Entry Floor Number: 1
- Stories Description: Main, Upper 1
- Square Feet: 2,771
- Sq. Ft. Source: Assessor
- Living Area: 2,771 Sq. Ft.
- Finished Above Grnd: 2,771 Sq. Ft.
- Year Built: 2011
- Year Built Source: Estimated
- Property Condition: Excellent
Lot Features
- Lot Size (Acres): 0.5
- Lot Size (Sq. Ft.): 24,761
- Lot Size Source: Estimated
- Lot Dimensions: 175 x 225
- Zoning: RES
Green Features
- RFactor - Ceilings: R36
- RFactor - Walls: R19
Financial Considerations
- Price Per Sq. Ft.: $252.62
- Association Fee: $1,250
- Assoc Fee Freq.: Annually
- Assessment Year: 2026
- School Tax: $7,953
- City/TownTax: $766
- City/TownTax Freq: Annually
- County Tax: $1,242
- County Tax Freq: Annually
- Tax w/Assessment: $227,500
- Tax Amount: $9,921
- Tax Year: 2026
- Terms: Standard Sale
Disclosures and Reports
- Ownership: Fee Simple
- Lot Number: 148
Get Pre-Approved Today
Schools
Schools serving 5967 Woodridge Dr
School District:Upper Perkiomen School District
| Name | Grades | Distance |
|---|---|---|
Marlborough El School 1450 Gravel Pike, Green Lane, PA 18054 | K-5 | 1.5 mi |
Upper Perkiomen Middle School 901 Montgomery Avenue, Pennsburg, PA 18073 | 6-8 | 3.9 mi |
Upper Perkiomen High School 2 Walt Road, Pennsburg, PA 18073 | 9-12 | 3.5 mi |
Disclaimer:
School attendance boundaries provided by ATTOM Data Solutions and are for reference only. Contact the school directly to verify enrollment eligibility.
Price & Sales History for 5967 Woodridge Dr
Date
Details
Price
Change
Source
7/10/2026
Sold
$700,000
—
MLS
6/11/2026
Listed
$700,000
—
MLS
Disclaimer: Historical sales information is derived from public records provided by the county offices. Information is not guaranteed and should be independently verified.
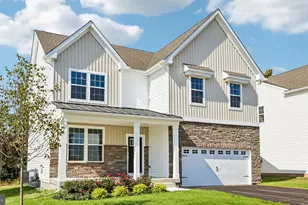
5967 Woodridge Drive, Green Lane, PA 18054 (MLS# PAMC2182816) is a Single Family property that was sold at $700,000 on July 10, 2026. This property was listed by Jennifer Adams from our Blue Bell Office.Want to learn more about 5967 Woodridge Drive? Do you have questions about finding other Single Family real estate for sale in Green Lane? You can browse all Green Lane real estate or contact a Coldwell Banker agent to request more information.