This is a carousel with tiles that activate property listing cards. Use the previous and next buttons to navigate.
1/1
$55,000
This is a carousel with tiles that activate property listing cards. Use the previous and next buttons to navigate.
1/1
Property Description
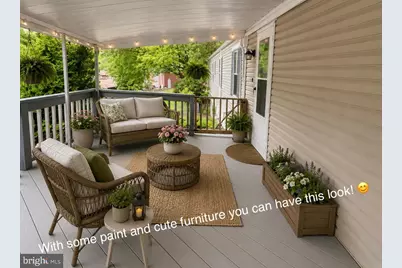
Price Adjustment! Come take a look! Welcome to easy living in Green Hill Park community! This well-maintained 1986 Burlington mobile home is perfectly situated on a premier lot that truly sets it apart. Enjoy the rare privacy of backing directly to Green Lane Reservoir property, with a peaceful wooded area just 25 feet away-offering a serene, nature-filled backdrop right in your own backyard. Inside, you'll find a comfortable and functional layout featuring 2 bedrooms and a spacious full bathroom with a double sink vanity-providing both convenience and extra storage. Whether you're looking to downsize, invest, or enjoy low-maintenance living, this home offers the perfect blend of tranquility and affordability. You will also appreciate the large covered deck entrance as well as the rear deck overlooking the woods, a kitchen with 4 brand new windows, new carpeting, new flooring and a nice 13' x 15' living room that opens into the kitchen! **The home enjoyed a makeover in 2007 which replaced the siding with new vinyl, new shutters, and the roof with 30 year guarantee architectural shingles. The heating & air conditioning system was serviced and overhauled in 2021. Relax, unwind, and take in the beauty of your surroundings! Monthly land rent is $941@month, includes trash. Community sewer is $60@month. Community water is $15@month first 2,000 gallons. Taxes are only $725.00/Year! **Quick Math: If you add all your expenses listed, plus your taxes, You are only paying $1,076.42/Month! Where can you find a 2 bedroom place that you can call home for that?? Let's chat and make this yours!
Full Property Details
Full Property Details for 910 Lakeview Dr
General
- Sold For: $55,000
- Taxes: $725 (2025)
- Status: Closed
- Type: Mobile Home
- Source: BrightMLSPhilly
- MLS ID: PAMC2171234
- Added to Site: 155 day(s) ago
Interior
- Rooms/Areas: Living Room, Kitchen, Laundry
- Interior Features: Bathroom - Soaking Tub, Bathroom - Stall Shower, Carpet, Combination Kitchen/Living, Floor Plan - Traditional, Kitchen - Island, Kitchen - Table Space
- Flooring: Carpet, Ceramic Tile, Luxury Vinyl Plank
Rooms
Bathrooms
- Total Bathrooms: 1
- Full Bathrooms: 1
- Main Floor Baths: 1
- Main - Full Baths: 1
Bedrooms
- Total Bedrooms: 2
- Bedrooms Main & Up: 2
Exterior
- Exterior Features: Street Lights
Parking
- Total Spaces: 2
- Parking Features: Paved Driveway
- Parking Type: Driveway
Location
- Area: Marlborough Twp (10645)
- Municipality: MARLBOROUGH TWP
- County: MONTGOMERY
- Subdivision: GREEN HILL MHP
- Driving Directions: From route 29, Gravel Pike turn into the development.
- Location Details: Other
School Information
- School District: Upper Perkiomen
- Elementary School: Marlborough
Community
- Assoc. Fees Include: Trash
- Pets Allowed: Yes
- Pets: Cats OK, Dogs OK
Heating & Cooling
- Central air: Yes
- Cooling Type: Central A/C
- Cooling Fuel: Electric
- Heating Type: Heat Pump - Electric BackUp
- Heating Fuel: Electric
- Water Heater: Electric
Utilities
- Sewer: Public Sewer
- Water: Community
- Utility Description: Cable TV Available, Electric Available, Natural Gas Available, Sewer Available, Water Available
Structural Information
- Architectural Style: Ranch/Rambler
- Structure Type: Manufactured
- Construction: Vinyl Siding
- Roof: Architectural Shingle
- Stories Description: Main
- Square Feet: 936
- Sq. Ft. Source: Assessor
- Living Area: 936 Sq. Ft.
- Finished Above Grnd: 936 Sq. Ft.
- Year Built: 1986
- Year Built Source: Assessor
- Property Condition: Good
Manufactured Home
- Mobile Home Type: Single Wide
- Make: Burlington
Park Information
- Park Information: Green Hill
Additional Structures
- Other Structures: Shed
Lot Features
- Property View: Trees/Woods
- Lot Size Source: Assessor
- Lot Dimensions: 1.00 x 0.00
- Zoning: MOBILE HOME DISTRICT
- Lot Description: Backs to Trees, Fishing Available, Premium
Financial Considerations
- Price Per Sq. Ft.: $69.44
- Land Lease Fee: $941
- Land Lease Fee Freq: Monthly
- Other Fee: $14
- Other Fee Freq.: Monthly
- Assessment Year: 2026
- School Tax: $543
- City/TownTax: $65
- City/TownTax Freq: Annually
- County Tax: $106
- County Tax Freq: Annually
- Tax w/Assessment: $19,520
- Tax Amount: $725
- Tax Year: 2025
- Terms: Standard Sale
- Tax Total Finished Sq. Ft.: 936
Disclosures and Reports
- Ownership: Land Lease
- Inclusions: Washer, Dryer, Refrigerator, raised garden beds, Shed.. all in as-is condition
- Lot Number: N49
Listed by Long & Foster Real Estate, Inc., Tiffany Clement
Sold by Unrepresented, Unrepresented

Get Pre-Approved Today
Schools
Schools serving 910 Lakeview Dr
School District:Upper Perkiomen School District
| Name | Grades | Distance |
|---|---|---|
Marlborough El School 1450 Gravel Pike, Green Lane, PA 18054 | K-5 | 0.3 mi |
Upper Perkiomen Middle School 901 Montgomery Avenue, Pennsburg, PA 18073 | 6-8 | 2.6 mi |
Upper Perkiomen High School 2 Walt Road, Pennsburg, PA 18073 | 9-12 | 2.2 mi |
Disclaimer:
School attendance boundaries provided by ATTOM Data Solutions and are for reference only. Contact the school directly to verify enrollment eligibility.
Price & Sales History for 910 Lakeview Dr
Date
Details
Price
Change
Source
7/17/2026
Sold
$55,000
-15.38%
MLS
6/09/2026
Price Reduced
$65,000
-13.22%
MLS
4/21/2026
Price Reduced
$74,900
-11.88%
MLS
4/12/2026
Price Reduced
$85,000
-10.53%
MLS
3/25/2026
Listed
$95,000
—
MLS
Disclaimer: Historical sales information is derived from public records provided by the county offices. Information is not guaranteed and should be independently verified.
910 Lakeview Drive, Green Lane, PA 18054 (MLS# PAMC2171234) is a Mobile Home property that was sold at $55,000 on July 17, 2026. Want to learn more about 910 Lakeview Drive? Do you have questions about finding other Mobile Home real estate for sale in Green Lane? You can browse all Green Lane real estate or contact a Coldwell Banker agent to request more information.