

This is a carousel with tiles that activate property listing cards. Use the previous and next buttons to navigate.
1/1
$605,000
This is a carousel with tiles that activate property listing cards. Use the previous and next buttons to navigate.
1/1
Property Description
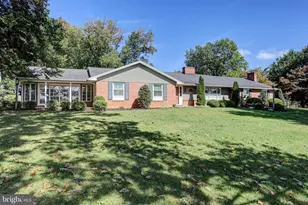
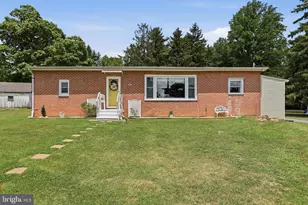
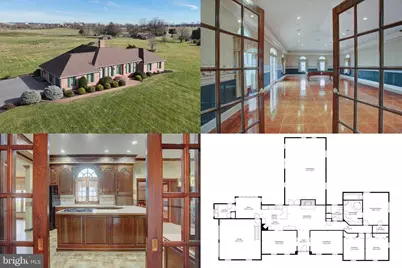
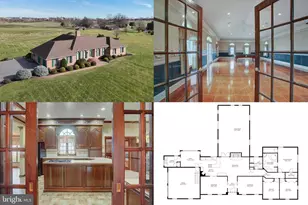
SEE VIDEO TOUR!!! This is the one you've been waiting for. . . the house on the hill that everyone knows! Welcome to this beautiful, custom built, 3 bedroom, 3 bath all brick rancher on 2.55 acres. Approaching the front door, you'll find all brick steps leading inside to the stately foyer boasting stained trim, crown molding and gorgeous marble flooring. The dining room is adjacent featuring hardwood flooring, chair molding, full height windows, crown molding and tray ceiling. Opposite the foyer is the formal living/sitting room with a continuance of the hardwood floors, full height windows, crown molding and tray ceiling. Don't miss the pocket doors leading to this room as well as the dining room and dining to kitchen area. Leading from the foyer is the living room where you will find a beautiful natural gas fireplace with marble surround, marble hearth and stained mantle as well as matching stained wainscoting, crown molding and whole house audio system. Adjacent is the kitchen with ample custom cabinetry, Corian peninsula and countertops, double oven, gas cooktop, country sink and a full complement of matching appliances. The crown molding and tray ceilings continue to the kitchen area where a desk/hutch can also be found. Ten-foot ceilings are found throughout these areas. Transitioning from the kitchen is the breakfast nook area with, yes, you guessed it, crown molding and full height windows. The laundry area is found through the nook area as well as a door leading to rear patio and entrance area. Heading back through the kitchen with a quick left turn, takes you to the added great room of over 700 square feet which can only be described as MAJESTIC! You'll be taken by the gorgeous ceramic flooring, chair molding throughout, walk-out doors to the brick patio area and vaulted ceilings. Family room, game room, theater room, office or all the above? No problem! Back through the living room area and down the hallway, you'll find a full bath with tub/shower combination. The primary bedroom is the next stop featuring crown molding, marble flooring, a walk-in closet and an additional cedar closet. The adjacent en-suite bath includes a jetted soaking tub, shower stall, linen cabinet, vanity with make-up desk and continuance of the crown molding. At the end of the hall, you will find two additional adequately sized bedrooms. Back through the kitchen and off the nook area is the entrance to the 2-car heated garage as well as stairs to the basement area. Descending the stairs, you will find almost 800 square feet of finished space which includes a sink area as well as an additional full bath. Finally, is the utility/storage area offering 450 square feet of additional space, Bilko walk-out doors to the back yard area, wood stove and a connection to an exterior generator if desired. Combine all of this with well insulated 2x6 construction, air gap, and a 4 inch all brick exterior, custom interior finishes and upgrades to the hilt, curb appeal well beyond the norm and a great location close to I-81 and downtown Greencastle and you may have just found the castle for which you've been looking!
Full Property Details
Full Property Details for 1015 Buchanan Trail E
General
- Sold For: $605,000
- Taxes: $6,718 (2025)
- Status: Closed
- Type: Single Family
- Source: BrightMLSPhilly
- MLS ID: PAFL2031446
- Added to Site: 234 day(s) ago
Interior
- Rooms/Areas: Living Room, Dining Room, Primary Bedroom, Sitting Room, Bedroom 2, Bedroom 3, Kitchen, Family Room, Foyer, Breakfast Room, Great Room, Laundry, Storage Room, Primary Bathroom, Full Bath
- Interior Features: Bathroom - Jetted Tub, Bathroom - Tub Shower, Bathroom - Walk-In Shower, Breakfast Area, Carpet, Cedar Closet(s), Ceiling Fan(s), Combination Kitchen/Living, Crown Moldings, Dining Area, Entry Level Bedroom, Family Room Off Kitchen, Floor Plan - Traditional, Formal/Separate Dining Room, Intercom, Kitchen - Gourmet, Primary Bath(s), Recessed Lighting, Stove - Wood, Upgraded Countertops, Wainscotting, Walk-in Closet(s), Water Treat System, Window Treatments, Wood Floors
- Fireplace: Yes
- Number of Fireplaces: 1
- Fireplace(s): Gas/Propane, Mantel(s), Marble
- Appliances: Dishwasher, Disposal, Dryer, Intercom, Oven - Double, Refrigerator, Washer
- Flooring: Carpet, Ceramic Tile, Hardwood, Marble, Vinyl
Rooms
Bathrooms
- Total Bathrooms: 3
- Full Bathrooms: 3
- Main Floor Baths: 2
- Main - Full Baths: 2
- Lower Floor Baths: 1
- Lower - Full Baths: 1
Bedrooms
- Total Bedrooms: 3
- Bedrooms Main & Up: 3
Additional Information
- Security/Safety: Security System
Exterior
- Exterior Features: Exterior Lighting, Sidewalks
- Porch/Patio/Deck: Brick, Patio(s), Porch(es)
Parking
- Garage: Yes
- Garage Spaces: 2
- Total Spaces: 8
- Parking Features: Paved Driveway
- Parking Type: Attached Garage, Driveway
- Garage Description: Additional Storage Area, Garage - Side Entry, Garage Door Opener, Inside Access
Location
- Area: Antrim Twp (14501)
- Municipality: ANTRIM TWP
- County: FRANKLIN
- Driving Directions: Rt. 16 east from Greencastle, 1 mile past I-81 to property on left.
School Information
- School District: Greencastle-Antrim
- Elementary School: Greencastle-Antrim
- Middle School: Greencastle-Antrim
- High School: Greencastle-Antrim Senior
Heating & Cooling
- Central air: Yes
- Cooling Type: Central A/C
- Cooling Fuel: Electric
- Heating Type: Forced Air, Wood Burn Stove
- Heating Fuel: Natural Gas
- Water Heater: Natural Gas
Utilities
- Sewer: Public Sewer
- Water: Well
- Utility Description: Cable TV, Natural Gas Available, Sewer Available
Structural Information
- Architectural Style: Craftsman, Ranch/Rambler
- Structure Type: Detached
- Builder: Stayco Construction
- Construction: Brick, Stick Built
- Basement: Yes
- Basement Entrance: Yes
- Basement Desc.: Heated, Improved, Interior Access, Outside Entrance, Partially Finished, Space For Rooms
- Foundation: Concrete Perimeter, Crawl Space
- Roof: Architectural Shingle
- Walls/Ceilings: 9'+ Ceilings, Vaulted Ceilings, Tray Ceilings
- Windows: Double Pane, Wood Frame
- Stories Description: Lower 1, Main
- Square Feet: 4,616
- Sq. Ft. Source: Estimated
- Living Area: 4,176 Sq. Ft.
- Finished Above Grnd: 3,426 Sq. Ft.
- Finished Below Grnd: 750 Sq. Ft.
- Year Built: 1990
- Year Built Source: Assessor
- Property Condition: Excellent
Unit Information
Unit 1
- Bathrooms-Lower: 1
Lot Features
- Lot Size (Acres): 2.45
- Lot Size (Sq. Ft.): 106,722
- Lot Size Source: Assessor
- Zoning: R
- Lot Description: Front Yard, No Thru Street, Not In Development, Road Frontage, Unrestricted
Financial Considerations
- Price Per Sq. Ft.: $192.62
- Assessment Year: 2025
- School Tax: $5,435
- City/TownTax Freq: Annually
- County Tax: $1,228
- County Tax Freq: Annually
- Tax w/Assessment: $42,220
- Tax Amount: $6,718
- Tax Year: 2025
- Terms: Standard Sale
Disclosures and Reports
- Ownership: Fee Simple
- Exclusions: Gas generator in exterior stairwell
- Inclusions: Pool table in bonus room
Get Pre-Approved Today
Schools
Schools serving 1015 Buchanan Trail E
School District:Greencastle-Antrim School District
| Name | Grades | Distance |
|---|---|---|
Greencastle-Antrim Pri School 504 Leitersburg Street, Greencastle, PA 17225 | K-2 | 1.6 mi |
Greencastle-Antrim El School 500 Leitersburg Street, Greencastle, PA 17225 | 3-5 | 1.6 mi |
Greencastle-Antrim Middle School 370 South Ridge Avenue, Greencastle, PA 17225 | 6-8 | 1.7 mi |
Greencastle-Antrim Senior High School 300 South Ridge Avenue, Greencastle, PA 17225 | 9-12 | 1.6 mi |
Disclaimer:
School attendance boundaries provided by ATTOM Data Solutions and are for reference only. Contact the school directly to verify enrollment eligibility.
Price & Sales History for 1015 Buchanan Trail E
Date
Details
Price
Change
Source
8/04/2026
Sold
$605,000
-8.32%
MLS
6/15/2026
Price Reduced
$659,900
-1.51%
MLS
6/10/2026
Price Reduced
$670,000
-0.37%
MLS
6/03/2026
Price Reduced
$672,500
-0.36%
MLS
4/01/2026
Price Reduced
$674,900
-3.57%
MLS
2/18/2026
Price Reduced
$699,900
-6.67%
MLS
1/09/2026
Listed
$749,900
—
MLS
Disclaimer: Historical sales information is derived from public records provided by the county offices. Information is not guaranteed and should be independently verified.
1015 Buchanan Trail East, Greencastle, PA 17225 (MLS# PAFL2031446) is a Single Family property that was sold at $605,000 on August 04, 2026. This property was listed by David "Dave" Friedrich from our Greencastle Office.Want to learn more about 1015 Buchanan Trail East? Do you have questions about finding other Single Family real estate for sale in Greencastle? You can browse all Greencastle real estate or contact a Coldwell Banker agent to request more information.