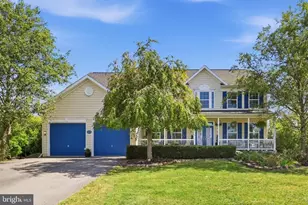
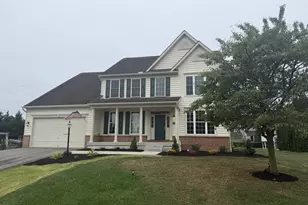
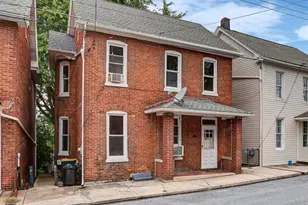
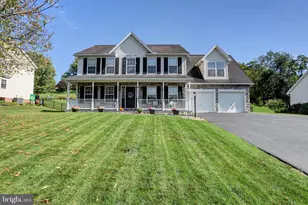
Full Property Details for 11086 Welsh Run Rd
General
- Sold For: $499,000
- Taxes: $4,008 (2025)
- Status: Closed
- Type: Single Family
- Source: BrightMLSPhilly
- MLS ID: PAFL2036304
- Added to Site: 62 day(s) ago
Interior
- Rooms/Areas: Living Room, Dining Room, Primary Bedroom, Bedroom 2, Kitchen, Family Room, Bedroom 1, Bathroom 1, Bathroom 2, Primary Bathroom
- Interior Features: Breakfast Area, Carpet, Ceiling Fan(s), Dining Area, Family Room Off Kitchen, Pantry, Wood Floors
- Appliances: Built-In Microwave, Dryer, Dishwasher, Exhaust Fan, Oven/Range - Electric, Refrigerator, Washer, Water Heater
Rooms
- Total Bathrooms: 3
- Full Bathrooms: 2
- Half Bathrooms: 1
- Upper Floor Baths: 2
- Upper - Full Baths: 2
- Main Floor Baths: 1
- Main - 1/2 Baths: 1
- Total Bedrooms: 3
- Bedrooms Upper: 3
Additional Information
- Pool: Yes
- Private Pool: Yes
- Pool Description: Above Ground, Vinyl
Exterior
- Exterior Features: Outbuilding(s), Boat Storage
- Porch/Patio/Deck: Deck(s), Porch(es)
Parking
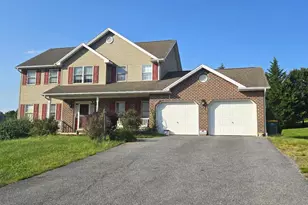
- Garage: Yes
- Garage Spaces: 3
- Total Spaces: 3
- Parking Features: Paved Driveway
- Parking Type: Attached Garage, Detached Garage, Driveway, Off Street
- Garage Description: Garage - Front Entry, Garage Door Opener, Inside Access
Location
- Area: Montgomery Twp (14517)
- Municipality: MONTGOMERY TWP
- County: FRANKLIN
- Driving Directions: GPS takes you directly to the property. Berkshire sign located in the front yard.
School Information
- School District: Tuscarora
Heating & Cooling
- Central air: Yes
- Cooling Type: Central A/C
- Cooling Fuel: Electric
- Heating Type: Heat Pump(s)
- Heating Fuel: Electric
- Water Heater: Electric
Utilities
- Sewer: Private Septic Tank
- Water: Well
Structural Information
- Architectural Style: Colonial
- Structure Type: Detached
- Construction: Vinyl Siding
- Basement: Yes
- Basement Entrance: Yes
- Basement Desc.: Full, Interior Access, Outside Entrance, Poured Concrete, Shelving, Unfinished, Windows
- Foundation: Concrete Perimeter, Permanent
- Stories Description: Main, Upper 1
- Square Feet: 3,800
- Sq. Ft. Source: Estimated
- Living Area: 1,900 Sq. Ft.
- Finished Above Grnd: 1,900 Sq. Ft.
- Year Built: 1989
- Year Built Source: Assessor
Additional Structures
- Other Structures: Garage(s)
Lot Features
- Property View: Creek/Stream, Trees/Woods
- Lot Size (Acres): 3.21
- Lot Size (Sq. Ft.): 139,828
- Lot Size Source: Assessor
- Zoning: RESIDENTIAL
- Lot Description: Front Yard, Not In Development, Private, Rear Yard, Rural, Secluded, SideYard(s), Stream/Creek, Trees/Wooded
Water Features
Financial Considerations
- Price Per Sq. Ft.: $257.37
- Assessment Year: 2025
- School Tax: $3,223
- City/TownTax: $61
- City/TownTax Freq: Annually
- County Tax: $692
- County Tax Freq: Annually
- Tax w/Assessment: $23,790
- Tax Amount: $4,008
- Tax Year: 2025
- Terms: Standard Sale
Disclosures and Reports
Listed by Berkshire Hathaway HomeServices Homesale Realty, Brooke Hill
Sold by Cedar Spring Realty, Katie Sue Statler