
This is a carousel with tiles that activate property listing cards. Use the previous and next buttons to navigate.
1/1
$185,000

This is a carousel with tiles that activate property listing cards. Use the previous and next buttons to navigate.
1/1

Property Description
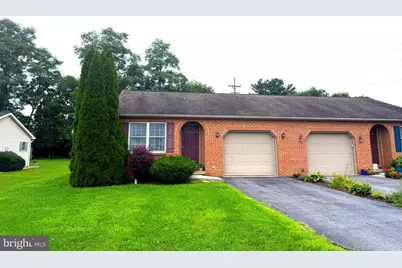
Nestled in the charming Shadow Creek subdivision, this delightful end-of-row ranch home offers a perfect blend of comfort and convenience. Built in 2000, this well-maintained ranch-style home boasts a warm and inviting atmosphere, ideal for those seeking a cozy retreat. As you step inside, you'll appreciate the thoughtful layout that maximizes space and functionality. With two bedrooms and a full bathroom, this home is designed to accommodate your lifestyle needs. The main floor laundry add an extra layer of convenience, making everyday chores a breeze. The exterior of the property is equally appealing, featuring a level lot with plenty of privacy. Imagine enjoying peaceful mornings or relaxing evenings in your backyard, which backs up to serene trees, providing a natural backdrop for your outdoor activities. The shed offers additional storage options, perfect for gardening tools or seasonal items. Parking is a breeze with an attached garage that includes an additional storage area, along with a paved driveway offering off-street parking. The home's construction materials, including durable vinyl siding and brick, not only enhance its curb appeal but also ensure longevity and low maintenance. The property is in very good condition, allowing you to move in with peace of mind and start creating memories right away. Located in a quiet neighborhood, this home is close to local amenities, making it easy to enjoy shopping, dining, and recreational activities. The inviting atmosphere fosters a sense of belonging, perfect for those looking to settle down in a welcoming environment. This charming home is more than just a property; it's a place where you can truly feel at home. With its thoughtful features and serene surroundings, it's ready for you to make it your own. Don't miss the opportunity to experience the comfort and convenience this lovely home has to offer!
Full Property Details
Full Property Details for 11618 Kimberly Dr
General
- Sold For: $185,000
- Taxes: $2,014 (2025)
- Status: Closed
- Type: Townhouse
- Source: BrightMLSPhilly
- MLS ID: PAFL2037346
Rooms
Bathrooms
- Total Bathrooms: 1
- Full Bathrooms: 1
- Main Floor Baths: 1
- Main - Full Baths: 1
Bedrooms
- Total Bedrooms: 2
- Bedrooms Main & Up: 2
Parking
- Garage: Yes
- Garage Spaces: 1
- Total Spaces: 1
- Parking Features: Paved Driveway, Paved Parking, Private
- Parking Type: Attached Garage, Driveway, Off Street
- Garage Description: Additional Storage Area, Covered Parking, Garage - Front Entry
Location
- Area: Antrim Twp (14501)
- Municipality: ANTRIM TWP
- County: FRANKLIN
- Subdivision: SHADOW CREEK
- Driving Directions: From I-81, take Exit 5 for PA-16/Buchanan Trail and head east on PA-16 E toward Greencastle for approximately 2.5 miles. Turn right onto S Ridge Ave, then continue to Williamsport Pike and turn right. Follow Williamsport Pike for approximately 0.8 miles, then turn left onto Kimberly Dr. Continue on Kimberly Dr to 11618 Kimberly Dr, Greencastle, PA 17225. The Kimberly Drive properties are located off Williamsport Pike in this area.
School Information
- School District: Greencastle-Antrim
- Middle School: Greencastle-Antrim
- High School: Greencastle-Antrim Senior
Heating & Cooling
- Central air: Yes
- Cooling Type: Central A/C
- Cooling Fuel: Electric
- Heating Type: Heat Pump(s), Forced Air
- Heating Fuel: Electric
- Water Heater: Electric
Utilities
- Sewer: Public Sewer
- Water: Public
Structural Information
- Architectural Style: Ranch/Rambler
- Structure Type: End of Row/Townhouse
- Construction: Vinyl Siding, Brick, Stick Built
- Foundation: Slab
- Stories Description: Main
- Square Feet: 996
- Sq. Ft. Source: Estimated
- Living Area: 996 Sq. Ft.
- Finished Above Grnd: 996 Sq. Ft.
- Year Built: 2000
- Year Built Source: Assessor
- Property Condition: Very Good
Additional Structures
- Other Structures: Shed
Lot Features
- Lot Size (Acres): 0.17
- Lot Size (Sq. Ft.): 7,405
- Lot Size Source: Assessor
- Zoning: RESIDENTIAL
- Lot Description: Level, Backs to Trees
Financial Considerations
- Price Per Sq. Ft.: $180.72
- Assessment Year: 2026
- Tax w/Assessment: $12,660
- Tax Amount: $2,014
- Tax Year: 2025
- Terms: Standard Sale
Disclosures and Reports
- Ownership: Fee Simple
- Exclusions: Washer & Dryer
- Inclusions: Refrigerator


 NMLS#: 1598647
Get Pre-Approved Today
Schools
Schools serving 11618 Kimberly Dr
School District:Greencastle-Antrim School District
| Name | Grades | Distance |
|---|---|---|
Greencastle-Antrim Pri School 504 Leitersburg Street, Greencastle, PA 17225 | K-2 | 0.9 mi |
Greencastle-Antrim El School 500 Leitersburg Street, Greencastle, PA 17225 | 3-5 | 1 mi |
Greencastle-Antrim Middle School 370 South Ridge Avenue, Greencastle, PA 17225 | 6-8 | 1 mi |
Greencastle-Antrim Senior High School 300 South Ridge Avenue, Greencastle, PA 17225 | 9-12 | 1.1 mi |
Disclaimer:
School attendance boundaries provided by ATTOM Data Solutions and are for reference only. Contact the school directly to verify enrollment eligibility.
11618 Kimberly Drive, Greencastle, PA 17225 (MLS# PAFL2037346) is a Townhouse property that was sold at $185,000 on September 25, 2026. This property was sold by Nicole Gambacurta from our Greencastle Office.Want to learn more about 11618 Kimberly Drive? Do you have questions about finding other Townhouse real estate for sale in Greencastle? You can browse all Greencastle real estate or contact a Coldwell Banker agent to request more information.