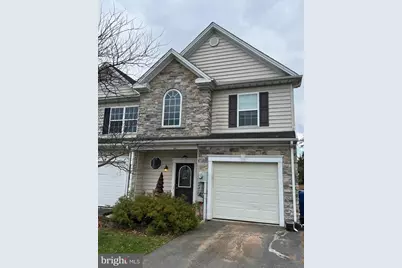
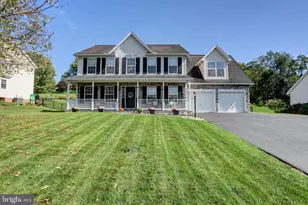
Full Property Details for 1256 Emilys Ct
General
- Sold For: $275,000
- HOA FEE: $17/month
- HOA FEE FREQ.: Annually
- Taxes: $3,328 (2025)
- Status: Closed
- Type: Townhouse
- Source: BrightMLSPhilly
- MLS ID: PAFL2031264
- Added to Site: 319 day(s) ago
Interior
- Interior Features: Combination Kitchen/Dining, Crown Moldings, Floor Plan - Open
- Appliances: Dishwasher, Microwave, Oven/Range - Electric, Refrigerator
Rooms
- Total Bathrooms: 3
- Full Bathrooms: 2
- Half Bathrooms: 1
- Upper Floor Baths: 2
- Upper - Full Baths: 2
- Main Floor Baths: 1
- Main - 1/2 Baths: 1
- Total Bedrooms: 3
- Bedrooms Upper: 3
Parking
- Garage: Yes
- Garage Spaces: 1
- Total Spaces: 1
- Parking Features: Paved Driveway
- Parking Type: Attached Garage, Driveway
- Garage Description: Garage - Front Entry
Location
- Area: Antrim Twp (14501)
- Municipality: ANTRIM TWP
- County: FRANKLIN
- Subdivision: ROLLING HILLS
- Driving Directions: GPS correct
School Information
- School District: Greencastle-Antrim
Community
- Association: Yes
- Assoc. Fees Include: Common Area Maintenance
Heating & Cooling
- Central air: Yes
- Cooling Type: Central A/C
- Cooling Fuel: Electric
- Heating Type: Forced Air
- Heating Fuel: Electric
- Water Heater: Electric
Utilities
- Sewer: Public Sewer
- Water: Well
Structural Information
- Architectural Style: Colonial
- Structure Type: End of Row/Townhouse
- Construction: Stone, Vinyl Siding
- Foundation: Slab
- Roof: Shingle
- Walls/Ceilings: Dry Wall, Vaulted Ceilings, 9'+ Ceilings
- Stories Description: Main, Upper 1
- Square Feet: 1,864
- Sq. Ft. Source: Estimated
- Living Area: 1,864 Sq. Ft.
- Finished Above Grnd: 1,864 Sq. Ft.
- Year Built: 2009
- Year Built Source: Estimated
Lot Features
- Lot Size (Acres): 0.06
- Lot Size (Sq. Ft.): 2,614
- Lot Size Source: Estimated
- Zoning: R IN AN HOA
Financial Considerations
- Price Per Sq. Ft.: $147.53
- Association Fee: $200
- Assoc Fee Freq.: Annually
- Assessment Year: 2019
- County Tax: $613
- County Tax Freq: Annually
- Tax w/Assessment: $21,090
- Tax Amount: $3,328
- Tax Year: 2025
- Terms: Standard Sale
Disclosures and Reports
- Ownership: Fee Simple
- Lot Number: 121
Listed by Help-U-Sell Keystone Realty, LLC, William M Kellam Jr.
Sold by Samson Properties, Tina M Long