This is a carousel with tiles that activate property listing cards. Use the previous and next buttons to navigate.
1/1
$369,000
This is a carousel with tiles that activate property listing cards. Use the previous and next buttons to navigate.
1/1
Property Description
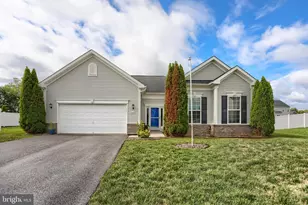
Offer received. Submission deadline 7:00 PM, Thursday, Aug 6 Welcome to this beautiful, move-in-ready home, perfectly situated on a large corner lot. This spacious one-story residence offers a seamless blend of comfort and style, featuring a welcoming foyer, a relaxing Great Room, a formal dining room, and an eat-in kitchen with generous cabinet storage and a convenient center island. Engineered wood flooring flows throughout the main living areas, while all three bedrooms were upgraded with new carpeting in November 2025. The home is designed for both effortless entertaining and private relaxation, with a split-bedroom floorplan. The primary suite is a true retreat, boasting a modern, fully updated bath with a double vanity, built-in storage, a walk-in tiled shower, and a relaxing walk-in tub. Step outside to enjoy your private, fenced-in backyard, complete with a spacious patio and a retractable awning perfect for shaded outdoor dining. The property also includes an oversized two-car garage with front entry. Don't miss this opportunity to own a meticulously maintained home in a fantastic location.
Full Property Details
Full Property Details for 15621 Camden Dr N
General
- Sold For: $369,000
- HOA FEE: $4/month
- HOA FEE FREQ.: Annually
- Taxes: $3,984 (2025)
- Status: Closed
- Type: Single Family
- Source: BrightMLSPhilly
- MLS ID: PAFL2036328
- Added to Site: 27 day(s) ago
Interior
- Rooms/Areas: Dining Room, Primary Bedroom, Bedroom 2, Bedroom 3, Kitchen, Foyer, Great Room, Laundry, Bathroom 2, Primary Bathroom
- Appliances: Built-In Microwave, Disposal, Oven/Range - Electric, Washer, Dryer - Electric, Water Conditioner - Owned, Extra Refrigerator/Freezer
- Flooring: Engineered Wood, Carpet, Ceramic Tile
Rooms
Bathrooms
- Total Bathrooms: 2
- Full Bathrooms: 2
- Main Floor Baths: 2
- Main - Full Baths: 2
Bedrooms
- Total Bedrooms: 3
- Bedrooms Main & Up: 3
Exterior
- Exterior Features: Awning(s)
- Porch/Patio/Deck: Patio(s)
Parking
- Garage: Yes
- Garage Spaces: 2
- Total Spaces: 6
- Parking Type: Attached Garage, Driveway
- Garage Description: Garage - Front Entry, Garage Door Opener
Location
- Area: Antrim Twp (14501)
- Municipality: ANTRIM TWP
- County: FRANKLIN
- Subdivision: NOTTINGHAM MEADOWS
- Driving Directions: I-81 S to exit 3 (US-11 Molly Pitcher Hwy). T/L onto US-11. T/R onto Hykes Rd. T/L onto Cobble Dr. T/R onto Dresden Cir. T/L onto Wedgewood Dr. T/R onto Camden Dr.
School Information
- School District: Greencastle-Antrim
- Middle School: Greencastle-Antrim
- High School: Greencastle-Antrim Senior
Community
- Association: Yes
- Assoc. Name: NOTTINGHAM MEADOWS
- Assoc. Fees Include: Common Area Maintenance
Heating & Cooling
- Central air: Yes
- Cooling Type: Central A/C
- Cooling Fuel: Electric
- Heating Type: Heat Pump(s)
- Heating Fuel: Electric
- Water Heater: Electric
Utilities
- Sewer: Public Sewer
- Water: Public
Structural Information
- Architectural Style: Ranch/Rambler
- Structure Type: Detached
- Construction: Vinyl Siding, Brick
- Foundation: Slab
- Roof: Architectural Shingle
- Stories Description: Main
- Square Feet: 1,672
- Sq. Ft. Source: Estimated
- Living Area: 1,672 Sq. Ft.
- Finished Above Grnd: 1,672 Sq. Ft.
- Year Built: 2016
- Year Built Source: Assessor
- Property Condition: Excellent
Additional Structures
- Other Structures: Shed
Lot Features
- Property View: Panoramic
- Lot Size (Acres): 0.34
- Lot Size (Sq. Ft.): 15,000
- Lot Size Source: Estimated
- Zoning: RESIDENTIAL
- Lot Description: Corner, Level
- Fencing (Description): Rear, Vinyl
Financial Considerations
- Price Per Sq. Ft.: $220.69
- Association Fee: $50
- Assoc Fee Freq.: Annually
- Assessment Year: 2025
- School Tax: $3,223
- City/TownTax Freq: Annually
- County Tax: $728
- County Tax Freq: Annually
- Tax w/Assessment: $25,040
- Tax Amount: $3,984
- Tax Year: 2025
- Terms: Standard Sale
Disclosures and Reports
- Ownership: Fee Simple
Listed by Howard Hanna Company-Carlisle, JAN M VEROW
Sold by Real Estate Today, Toby W Wantz

Get Pre-Approved Today
Schools
Schools serving 15621 Camden Dr N
School District:Greencastle-Antrim School District
| Name | Grades | Distance |
|---|---|---|
Greencastle-Antrim Pri School 504 Leitersburg Street, Greencastle, PA 17225 | K-2 | 3.5 mi |
Greencastle-Antrim El School 500 Leitersburg Street, Greencastle, PA 17225 | 3-5 | 3.6 mi |
Greencastle-Antrim Middle School 370 South Ridge Avenue, Greencastle, PA 17225 | 6-8 | 3.7 mi |
Greencastle-Antrim Senior High School 300 South Ridge Avenue, Greencastle, PA 17225 | 9-12 | 3.8 mi |
Disclaimer:
School attendance boundaries provided by ATTOM Data Solutions and are for reference only. Contact the school directly to verify enrollment eligibility.
Price & Sales History for 15621 Camden Dr N
Date
Details
Price
Change
Source
8/20/2026
Sold
$369,000
—
MLS
8/04/2026
Listed
$369,000
—
MLS
Disclaimer: Historical sales information is derived from public records provided by the county offices. Information is not guaranteed and should be independently verified.
15621 Camden Drive N, Greencastle, PA 17225 (MLS# PAFL2036328) is a Single Family property that was sold at $369,000 on August 20, 2026. Want to learn more about 15621 Camden Drive N? Do you have questions about finding other Single Family real estate for sale in Greencastle? You can browse all Greencastle real estate or contact a Coldwell Banker agent to request more information.