
This is a carousel with tiles that activate property listing cards. Use the previous and next buttons to navigate.
1/1
$589,900
This is a carousel with tiles that activate property listing cards. Use the previous and next buttons to navigate.
1/1
Property Description
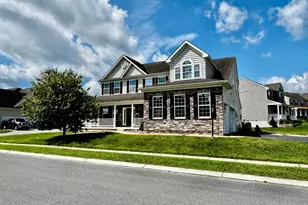
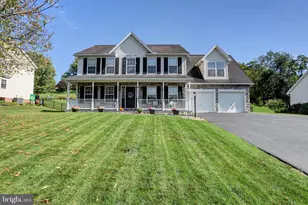
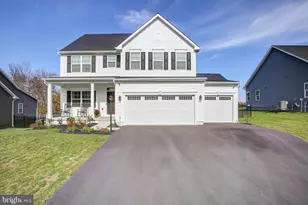
Now available due to seller's relocation, this stunning 4"‘bedroom, 3.5"‘bath new"‘construction home is located in the highly desirable Greens of Greencastle community. Designed with comfort and functionality in mind, the home features a bright, open"‘concept layout complemented by luxury vinyl plank flooring throughout the main level, hardwood stairs, recessed lighting, and a gas fireplace that adds warmth and character. The thoughtfully planned layout begins with entry from the three"‘car garage, where a built"‘in bench and drop zone provide practical everyday convenience. The impressive kitchen showcases quartz countertops, a large center island with pendant lighting, gas cooking, and seamless flow into the dining area-ideal for entertaining or casual gatherings. A main"‘level flex room offers versatility as a home office, playroom, or sitting room, while an additional dedicated workspace just off the kitchen enjoys peaceful, expansive views of the surrounding open landscape. Upstairs, you'll find four spacious bedrooms, including a relaxing primary suite with dual walk"‘in closets, a soaking tub, and an oversized walk"‘in shower. The upper"‘level laundry room, complete with a sink, adds everyday ease and functionality. Outside, enjoy a fully fenced, nearly half"‘acre lot offering privacy, open views, and ample space for outdoor living and entertaining. The rear setting borders professionally maintained green space associated with the community, providing a sense of openness without homes directly behind. Additional upgrades, including custom window treatments and a whole"‘home water treatment system, make this property truly move"‘in ready.
Full Property Details
Full Property Details for 1585 Shannon DR S
General
- Sold For: $589,900
- HOA FEE: $70/month
- Taxes: $7,553 (2025)
- Status: Closed
- Type: Single Family
- Source: BrightMLSPhilly
- MLS ID: PAFL2034186
- Added to Site: 86 day(s) ago
Interior
- Number of Rooms: 14
- Rooms/Areas: Living Room, Dining Room, Primary Bedroom, Bedroom 2, Bedroom 3, Bedroom 4, Kitchen, Study, Office, Recreation Room, Bathroom 1, Bathroom 2, Bathroom 3, Half Bath
- Interior Features: Combination Kitchen/Dining, Crown Moldings, Family Room Off Kitchen, Floor Plan - Open, Kitchen - Eat-In, Kitchen - Island, Pantry, Recessed Lighting, Walk-in Closet(s), Water Treat System, Window Treatments
- Fireplace: Yes
- Number of Fireplaces: 1
- Fireplace(s): Fireplace - Glass Doors, Gas/Propane
- Appliances: Built-In Microwave, Dishwasher, Disposal, Dryer - Electric, Exhaust Fan, Icemaker, Instant Hot Water, Oven/Range - Gas, Range Hood, Refrigerator, Stainless Steel Appliances, Water Heater - Tankless, Washer, Water Conditioner - Owned
- Flooring: Vinyl, Carpet
Rooms
Bathrooms
- Total Bathrooms: 4
- Full Bathrooms: 3
- Half Bathrooms: 1
- Upper Floor Baths: 2
- Upper - Full Baths: 2
- Main Floor Baths: 1
- Main - 1/2 Baths: 1
- Lower Floor Baths: 1
- Lower - Full Baths: 1
Bedrooms
- Total Bedrooms: 4
- Bedrooms Upper: 4
Additional Information
- Security/Safety: Exterior Cameras
Parking
- Garage: Yes
- Garage Spaces: 3
- Total Spaces: 3
- Parking Type: Attached Garage, Driveway
- Garage Description: Garage - Front Entry, Garage Door Opener, Inside Access
Location
- Area: Antrim Twp (14501)
- Municipality: ANTRIM TWP
- County: FRANKLIN
- Subdivision: GREENCASTLE GREENS
- Driving Directions: from Williamson Ave, left on colonial, left on Shannon Drive south, follow to Ryan development home on right
School Information
- School District: Greencastle-Antrim
- Elementary School: Greencastle-Antrim
- Middle School: Greencastle-Antrim
- High School: Greencastle-Antrim
Community
- Association: Yes
- Assoc. Name: CLAGGETT MANAGEMENT CO
- Assoc. Fees Include: Trash, Common Area Maintenance
Heating & Cooling
- Central air: Yes
- Cooling Type: Central A/C
- Cooling Fuel: Electric
- Heating Type: Heat Pump(s)
- Heating Fuel: Natural Gas
- Water Heater: Instant Hot Water
Utilities
- Sewer: Public Sewer
- Water: Public
Structural Information
- Architectural Style: Colonial
- Structure Type: Detached
- Construction: Vinyl Siding
- Basement: Yes
- Basement Desc.: Connecting Stairway, Full, Heated, Interior Access, Partially Finished, Poured Concrete, Walkout Stairs
- Foundation: Concrete Perimeter
- Roof: Asphalt
- Walls/Ceilings: 9'+ Ceilings
- Windows: Double Pane, Double Hung
- Stories Description: Lower 1, Main, Upper 1
- Square Feet: 3,571
- Sq. Ft. Source: Estimated
- Living Area: 3,571 Sq. Ft.
- Finished Above Grnd: 2,718 Sq. Ft.
- Finished Below Grnd: 853 Sq. Ft.
- Basement Finished: 80%
- Year Built: 2025
- Year Built Source: Estimated
- Property Condition: Excellent
Unit Information
Unit 1
- Bathrooms-Lower: 1
Lot Features
- Lot Size (Acres): 0.41
- Lot Size (Sq. Ft.): 17,860
- Lot Size Source: Estimated
- Zoning: RESIDENTIAL 101
- Fencing (Description): Aluminum
Financial Considerations
- Price Per Sq. Ft.: $217.03
- Association Fee: $70
- Assoc Fee Freq.: Monthly
- Assessment Year: 2025
- Tax w/Assessment: $47,460
- Tax Amount: $7,553
- Tax Year: 2025
- Terms: Standard Sale
Disclosures and Reports
- Ownership: Fee Simple
- Exclusions: cameras, wifi access points (3), front camera doorbell, fridge/freezer in garage
- Inclusions: washer, dryer, security system, range, dishwasher, refrigerator, water softener
Get Pre-Approved Today
Schools
Schools serving 1585 Shannon DR S
School District:Greencastle-Antrim School District
| Name | Grades | Distance |
|---|---|---|
Greencastle-Antrim Pri School 504 Leitersburg Street, Greencastle, PA 17225 | K-2 | 1.9 mi |
Greencastle-Antrim El School 500 Leitersburg Street, Greencastle, PA 17225 | 3-5 | 1.9 mi |
Greencastle-Antrim Middle School 370 South Ridge Avenue, Greencastle, PA 17225 | 6-8 | 1.8 mi |
Greencastle-Antrim Senior High School 300 South Ridge Avenue, Greencastle, PA 17225 | 9-12 | 1.7 mi |
Disclaimer:
School attendance boundaries provided by ATTOM Data Solutions and are for reference only. Contact the school directly to verify enrollment eligibility.
Price & Sales History for 1585 Shannon DR S
Date
Details
Price
Change
Source
6/15/2026
Sold
$589,900
—
MLS
4/20/2026
Listed
$589,900
—
MLS
Disclaimer: Historical sales information is derived from public records provided by the county offices. Information is not guaranteed and should be independently verified.
1585 Shannon Drive S, Greencastle, PA 17225 (MLS# PAFL2034186) is a Single Family property that was sold at $589,900 on June 15, 2026. This property was listed by Amy Kuhaneck from our Greencastle Office.Want to learn more about 1585 Shannon Drive S? Do you have questions about finding other Single Family real estate for sale in Greencastle? You can browse all Greencastle real estate or contact a Coldwell Banker agent to request more information.